Rarely offered home in ASSONET! This 3 BEDROOM/1.5 BATH is located almost at the end of a dead-end street. Large corner lot, professionally landscaped with patio area and walkway to fire pit with seating area, plenty of room for entertaining. The home has all hardwood floors with exception of the baths . The front to back living room has beautiful, CUSTOM BUILT IN CABINETS, MANTLE. Fireplace has a pellet stove, heats the whole house. Kitchen has been updated with granite, stainless appliances, pot rack, island and dining area. You will host your inside entertaining in the dining room. French doors lead to the Sunroom which also has a pellet stove and access to the composite deck. Three good size bedrooms, main with walk in closet, updated full bath with tiled shower. Partially finished basement offers a family room with access to the garage and back yard. WHOLE HOUSE GENERAC. Septic 5 years old, kitchen and bath updates 5 years ago, Boiler 5 years, well pump 1 yr
Sold for $585,000
Street View
$585,000
22 Joaquin Ave, Assonet, MA 02702
3beds
1,868sqft
Single Family Residence
Built in 1978
0.71 Acres Lot
$650,200 Zestimate®
$313/sqft
$3,199 Estimated rent
Home value
$650,200
$618,000 - $683,000
$3,199/mo
Zestimate® history
Owner options
List your home for rent
$3,199/mo
Rent Zestimate®
Find your next renter with Zillow Rental Manager. Plus, with online applications, you can quickly screen prospective tenants – for free.
$3,199/mo
Rent Zestimate®
Refinance and save
$3,838/mo
Est. payment
Refinancing to a lower rate could help reduce your monthly payments and save thousands over the life of the loan.
$3,838/mo
Est. payment
Explore your selling options
Work with a Zillow partner agent
Leverage their expertise and Zillow's premium Showcase listings to get your home seen by more buyers.
Get startedList with your own agent
Get your home in front of millions of buyers by listing it on Zillow.
Learn how to do itSell it yourself
Take full control of how buyers see your home on Zillow by listing For Sale by Owner (FSBO).
List your homeWhat's special
Tiled showerWalk in closetPellet stoveComposite deckPot rackHardwood floorsCustom built in cabinets
Zillow last checked:
Listing updated:
Listed by:
Barbara Brant 774-766-8439,
Keller Williams Elite 508-695-4545
Bought with:
The Coury Team
Keller Williams Elite
Source: MLS PIN,MLS#: 73154979
Facts & features
Interior
Bedrooms & bathrooms
- Bedrooms: 3
- Bathrooms: 2
- Full bathrooms: 1
- 1/2 bathrooms: 1
- Main level bathrooms: 1
Primary bedroom
- Features: Walk-In Closet(s), Flooring - Hardwood
- Level: Second
Bedroom 2
- Features: Closet, Flooring - Hardwood
- Level: Second
Bedroom 3
- Features: Closet, Flooring - Hardwood
- Level: Second
Primary bathroom
- Features: No
Bathroom 1
- Features: Bathroom - Half, Flooring - Stone/Ceramic Tile, Remodeled
- Level: Main,First
Bathroom 2
- Features: Bathroom - Full, Bathroom - Tiled With Shower Stall, Flooring - Stone/Ceramic Tile, Remodeled, Decorative Molding
- Level: Second
Dining room
- Features: Ceiling Fan(s), Flooring - Wood
Family room
- Features: Flooring - Wall to Wall Carpet, Cable Hookup, Exterior Access
- Level: Basement
Kitchen
- Features: Ceiling Fan(s), Flooring - Hardwood, Dining Area, Countertops - Stone/Granite/Solid, Countertops - Upgraded, French Doors, Kitchen Island, Remodeled, Stainless Steel Appliances, Lighting - Pendant
Living room
- Features: Wood / Coal / Pellet Stove, Closet/Cabinets - Custom Built, Flooring - Wood, Cable Hookup, Recessed Lighting, Remodeled
Heating
- Baseboard, Oil, Pellet Stove
Cooling
- Ductless
Appliances
- Included: Water Heater, Range, Dishwasher, Microwave, Plumbed For Ice Maker
- Laundry: In Basement, Electric Dryer Hookup, Washer Hookup
Features
- Ceiling Fan(s), Vaulted Ceiling(s), Cable Hookup, Sun Room
- Flooring: Tile, Carpet, Hardwood, Flooring - Wood
- Doors: Insulated Doors, French Doors
- Windows: Insulated Windows, Storm Window(s), Screens
- Basement: Full,Partially Finished,Walk-Out Access,Interior Entry,Garage Access,Radon Remediation System,Concrete
- Number of fireplaces: 1
- Fireplace features: Living Room, Wood / Coal / Pellet Stove
Interior area
- Total structure area: 1,868
- Total interior livable area: 1,868 sqft
Property
Parking
- Total spaces: 6
- Parking features: Under, Garage Door Opener, Workshop in Garage, Garage Faces Side, Off Street, Unpaved
- Attached garage spaces: 1
- Uncovered spaces: 5
Accessibility
- Accessibility features: No
Features
- Patio & porch: Deck - Exterior, Deck - Vinyl, Patio, Covered
- Exterior features: Balcony / Deck, Deck - Vinyl, Patio, Covered Patio/Deck, Rain Gutters, Professional Landscaping, Screens, Invisible Fence
- Fencing: Invisible
Lot
- Size: 0.71 Acres
- Features: Corner Lot, Cleared
Details
- Parcel number: M:208 P:150,2850892
- Zoning: R
Construction
Type & style
- Home type: SingleFamily
- Architectural style: Colonial
- Property subtype: Single Family Residence
Materials
- Frame
- Foundation: Concrete Perimeter
- Roof: Shingle
Condition
- Year built: 1978
Utilities & green energy
- Electric: Generator, 200+ Amp Service, Generator Connection
- Sewer: Private Sewer
- Water: Private
- Utilities for property: for Electric Range, for Electric Dryer, Washer Hookup, Icemaker Connection, Generator Connection
Green energy
- Energy efficient items: Thermostat
Community & HOA
Community
- Features: Medical Facility, Highway Access, Public School
HOA
- Has HOA: No
Location
- Region: Assonet
Financial & listing details
- Price per square foot: $313/sqft
- Tax assessed value: $446,700
- Annual tax amount: $4,784
- Date on market: 1/9/2026
- Listing terms: Contract
- Exclusions: Seller's Personal Property, Refrigerator
- Road surface type: Paved
Price history
| Date | Event | Price |
|---|---|---|
| 10/11/2023 | Sold | $585,000+6.2%$313/sqft |
Source: MLS PIN #73154979 Report a problem | ||
| 9/11/2023 | Contingent | $551,000$295/sqft |
Source: MLS PIN #73154979 Report a problem | ||
| 9/5/2023 | Listed for sale | $551,000+0.2%$295/sqft |
Source: MLS PIN #73154979 Report a problem | ||
| 5/1/2021 | Listing removed | -- |
Source:  Keller Williams Report a problem Keller Williams Report a problem | ||
| 4/13/2021 | Listed for sale | $549,900+37.4%$294/sqft |
Source: MLS PIN #72813232 Report a problem | ||
| 7/30/2018 | Sold | $400,100$214/sqft |
Source: Public Record Report a problem | ||
Public tax history
| Year | Property taxes | Tax assessment |
|---|---|---|
| 2025 | $4,913 -0.2% | $495,800 +5% |
| 2024 | $4,924 +2.9% | $472,100 +5.7% |
| 2023 | $4,784 +5% | $446,700 +18.2% |
| 2022 | $4,556 +3.4% | $377,800 +8.9% |
| 2021 | $4,406 +0.2% | $346,900 +2.7% |
| 2020 | $4,397 +7.7% | $337,700 +8.8% |
| 2019 | $4,082 +5.3% | $310,400 +6.6% |
| 2018 | $3,877 +2.9% | $291,300 +3% |
| 2017 | $3,766 +4.4% | $282,700 +2.6% |
| 2016 | $3,606 | $275,500 |
Find assessor info on the county website
Neighborhood: 02702
Nearby homes
- $668,6004 bd3 ba2.4k sqft20 Joaquin Ave, Assonet, MA 02702Off Market
- $581,6003 bd2 ba1.9k sqft1 Ken St, Assonet, MA 02702Off Market
- $635,1003 bd2 ba1.9k sqft24 Joaquin Ave, Assonet, MA 02702Off Market
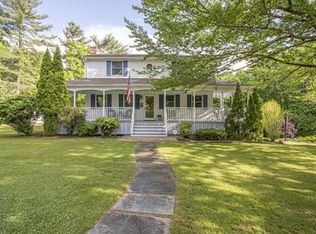
- $455,0002 bd2 ba1.3k sqft2 Glad St, Assonet, MA 02702Sold
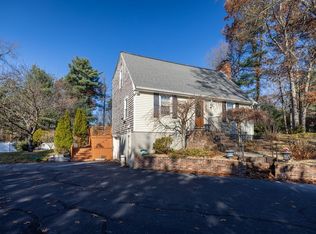
- $608,2003 bd1 ba1.7k sqft18 Joaquin Ave, Assonet, MA 02702Off Market
- $660,9003 bd2 ba1.6k sqft8 Trinity Ln, Lakeville, MA 02702Off Market
- $653,2003 bd2 ba2.1k sqft4 Glad St, Assonet, MA 02702Off Market
- $644,1003 bd2 ba1.7k sqft9 Trinity Ln, Lakeville, MA 02702Off Market
Nearby schools
GreatSchools rating
- 5/10George R Austin Intermediate SchoolGrades: 4-5Distance: 2.4 mi
- 6/10Freetown-Lakeville Middle SchoolGrades: 6-8Distance: 2.1 mi
- 7/10Apponequet Regional High SchoolGrades: 9-12Distance: 2.2 mi
Schools provided by the listing agent
- Middle: Frtown/Lakevill
- High: Apponequet Reg
Source: MLS PIN. This data may not be complete. We recommend contacting the local school district to confirm school assignments for this home.
Get a cash offer in 3 minutes
Find out how much your home could sell for in as little as 3 minutes with a no-obligation cash offer.
Estimated market value
$650,200
Get a cash offer in 3 minutes
Find out how much your home could sell for in as little as 3 minutes with a no-obligation cash offer.
Estimated market value
$650,200
- Massachusetts
- Bristol County
- Freetown
- 02702
- 22 Joaquin Ave
