Skip main navigation
Sold for $642,600
  • $642,600

    22 Jones Drive, Garnerville, NY 10923

    4beds
    2,143sqft
    Single Family Residence, Residential
    Built in 1956
    7,181 Square Feet Lot
    $648,500 Zestimate®
    $300/sqft
    $4,636 Estimated rent

    Home value

    $648,500

    $590,000 - $713,000

    $4,636/mo

    Zestimate® history
    Loading
    Loading...

    Owner options

    List your home for rent

    $4,636/mo

    Rent Zestimate®

    Find your next renter with Zillow Rental Manager. Plus, with online applications, you can quickly screen prospective tenants – for free.

    Learn more

    $4,636/mo

    Rent Zestimate®

    Refinance and save

    $4,351/mo

    Est. payment

    Refinancing to a lower rate could help reduce your monthly payments and save thousands over the life of the loan.

    See today's rates

    $4,351/mo

    Est. payment

    Explore your selling options

    Work with a Zillow partner agent

    Leverage their expertise and Zillow's premium Showcase listings to get your home seen by more buyers.

    Get started

    List with your own agent

    Get your home in front of millions of buyers by listing it on Zillow.

    Learn how to do it

    Sell it yourself

    Take full control of how buyers see your home on Zillow by listing For Sale by Owner (FSBO).

    List your home

    What's special

    Wood burning fireplaceModern appliancesSleek white cabinetryHot tubBrand new samsung refrigeratorHardwood floors throughoutJacuzzi tub
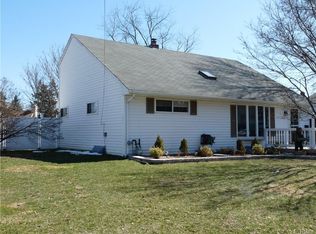
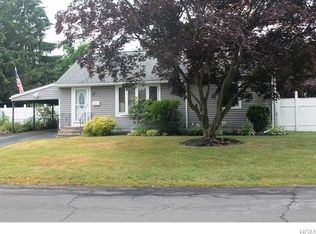
    Welcome to your new home on Jones Drive. Step into this warm, inviting, and beautifully maintained four bedroom Cape Cod that blends classic charm with modern updates. The main level features a bright updated kitchen, sleek white cabinetry, marble countertops, modern appliances, brand new Samsung refrigerator. perfect for everyday meals and or entertaining. An expansive living room offers a warm and delightful atmosphere, highlighted by a wood burning fireplace. This house also boasts two well appointed bedrooms on the first floor and full bath, jacuzzi tub, providing flexibility for a home office, or for guests, while the upper level offers two spacious bedrooms and another full bath with skylight. Hardwood floors throughout. The finished basement adds valuable living space, ideal for a family room, playroom, media area, home gym, separate guest room or office, with extensive storage space and 1/2 bath. This home offers a beautiful private fenced in backyard, pool, and hot tub, perfect for summer gatherings, morning coffee by the pool, afternoon swims, or evenings under the stars. Minutes from the Palisades Interstate Parkway, 40 miles from New York City. This Cape Cod is a classic and timeless property that delivers warmth and functionality, and is the ideal place to call home!

    Zillow last checked:

    Listing updated:

    Listed by:

    Tierney Dodge 845-661-5829,

    HomeSmart Homes & Estates 845-547-0005

    Bought with:

    Andrew Delgado, 10401386128

    RE/MAX Select

    Source: OneKey® MLS as distributed by MLS GRID,MLS#: 945363MLS Logo

    Facts & features

    Interior

    Bedrooms & bathrooms
    • Bedrooms: 4
    • Bathrooms: 3
    • Full bathrooms: 2
    • 1/2 bathrooms: 1
    Bedroom 1
    • Level: First
    Bedroom 2
    • Level: First
    Bedroom 3
    • Level: Second
    Bedroom 4
    • Level: Second
    Bathroom 1
    • Description: full bath, indoor jacuzzi tub
    • Level: First
    Bathroom 2
    • Description: full bath, skylight
    • Level: Second
    Bathroom 3
    • Description: 1/2 bath
    • Level: Basement
    Basement
    • Description: finished basement, extra office or guest room, 1/2 bath, storage
    • Level: Basement
    Family room
    • Description: wood burning fireplace, large bay window
    • Level: First
    Kitchen
    • Description: eat in upgraded kitchen, stainless steal appliances, marble countertops, island
    • Level: First
    Heating
    • Forced Air
    Cooling
    • None
    Appliances
    • Included: Dishwasher, Dryer, Gas Cooktop, Microwave, Stainless Steel Appliance(s)
    • Laundry: In Basement
    Features
    • First Floor Bedroom, First Floor Full Bath, Ceiling Fan(s), Eat-in Kitchen, Kitchen Island, Marble Counters, Open Kitchen, Storage
    • Flooring: Hardwood
    • Basement: Finished
    • Attic: Crawl
    • Number of fireplaces: 1
    Interior area
    • Total structure area: 2,143
    • Total interior livable area: 2,143 sqft

    Property

    Parking
    • Total spaces: 1
    • Parking features: Carport, Covered
    • Carport spaces: 1
    Features
    • Patio & porch: Deck
    • Has private pool: Yes
    • Has spa: Yes
    Lot
    • Size: 7,181 Square Feet
    Details
    • Parcel number: 39220302600600030400000000
    • Special conditions: None

    Construction

    Type & style
    • Home type: SingleFamily
    • Architectural style: Cape Cod
    • Property subtype: Single Family Residence, Residential
    Materials
    • Aluminum Siding, Brick, Vinyl Siding
    Condition
    • Year built: 1956

    Utilities & green energy

    • Sewer: Public Sewer
    • Water: Public
    • Utilities for property: Electricity Connected, Natural Gas Connected

    Community & HOA

    HOA
    • Has HOA: No
    Location
    • Region: Garnerville

    Financial & listing details

    • Price per square foot: $300/sqft
    • Tax assessed value: $545,087
    • Annual tax amount: $16,070
    • Date on market: 12/22/2025
    • Cumulative days on market: 116 days
    • Listing agreement: Exclusive Right To Sell
    • Electric utility on property: Yes

    Price history

    DateEventPrice
    5/29/2026Sold$642,600-5.5%$300/sqft
    Source: OneKey® MLS as distributed by MLS GRID #945363 Report a problem
    4/17/2026Pending sale$679,999$317/sqft
    Source: OneKey® MLS as distributed by MLS GRID #945363 Report a problem
    12/22/2025Listed for sale$679,999+35.2%$317/sqft
    Source: OneKey® MLS as distributed by MLS GRID #945363 Report a problem
    9/19/2022Sold$503,000+0.6%$235/sqft
    Source: OneKey® MLS as distributed by MLS GRID #H6169142 Report a problem
    6/19/2022Pending sale$499,999$233/sqft
    Source: OneKey® MLS as distributed by MLS GRID #H6169142 Report a problem
    4/2/2022Listed for sale$499,999$233/sqft
    Source: OneKey® MLS as distributed by MLS GRID #H6169142 Report a problem
    3/19/2022Listing removed--
    Source: OneKey® MLS as distributed by MLS GRID #H6169142 Report a problem
    3/1/2022Listed for sale$499,999+2%$233/sqft
    Source: OneKey® MLS as distributed by MLS GRID #H6169142 Report a problem
    7/21/2021Listing removed--
    Source: OneKey® MLS as distributed by MLS GRID #H6131427 Report a problem
    7/18/2021Listed for sale$490,000+28.1%$229/sqft
    Source: OneKey® MLS as distributed by MLS GRID #H6131427 Report a problem
    10/10/2019Sold$382,500-4.1%$178/sqft
    Source: OneKey® MLS as distributed by MLS GRID #H4949520 Report a problem
    8/5/2019Pending sale$399,000$186/sqft
    Source: Keller Williams Realty Hudson Valley Realty #4949520 Report a problem
    6/27/2019Price change$399,000-1.5%$186/sqft
    Source: Keller Williams Realty Hudson Valley Realty #4949520 Report a problem
    5/13/2019Price change$405,000-3.3%$189/sqft
    Source: Owner Report a problem
    4/29/2019Listed for sale$419,000+7.7%$196/sqft
    Source: Owner Report a problem
    9/11/2018Listing removed$389,200$182/sqft
    Source: Keller Williams Realty Hudson Valley Realty #4824174 Report a problem
    6/19/2018Price change$389,200+2.7%$182/sqft
    Source: Keller Williams Realty Hudson Valley Realty #4824174 Report a problem
    6/17/2018Price change$379,000-4.8%$177/sqft
    Source: Keller Williams Realty Hudson Valley Realty #4824174 Report a problem
    6/6/2018Price change$398,000-2.7%$186/sqft
    Source: Keller Williams Realty Hudson Valley Realty #4824174 Report a problem
    5/29/2018Listed for sale$409,000$191/sqft
    Source: Keller Williams Realty Hudson Valley Realty #4824174 Report a problem

    Public tax history

    YearProperty taxesTax assessment
    2025-- $268,510
    2024-- $268,510
    2023-- $268,510
    2022-- $268,510 +10%
    2021-- $244,100
    2020-- $244,100
    2019-- $244,100
    2018-- $244,100
    2017$10,488 $244,100
    2016-- $244,100
    2015-- $244,100
    2014-- $244,100
    2013-- $244,100 -10%
    2012-- $271,200 -5%
    2011-- $285,400
    2010-- $285,400 -17%
    2009-- $343,800 -10%
    2007-- $382,000
    2006-- $382,000 +2838.5%
    2005-- $13,000
    2004-- $13,000
    2003-- $13,000 +1.6%
    2002-- $12,800
    2001-- $12,800
    2000-- $12,800
    Find assessor info on the county website

    Neighborhood: 10923

    Nearby schools

    GreatSchools rating
    Schools provided by the listing agent
    • Elementary: West Haverstraw Elementary School
    • Middle: Fieldstone Middle School
    • High: North Rockland High School

    Source: OneKey® MLS as distributed by MLS GRID. This data may not be complete. We recommend contacting the local school district to confirm school assignments for this home.

    Get a cash offer in 3 minutes
    Find out how much your home could sell for in as little as 3 minutes with a no-obligation cash offer.
    Estimated market value
    $648,500
    Get a cash offer in 3 minutes
    Find out how much your home could sell for in as little as 3 minutes with a no-obligation cash offer.
    Estimated market value
    $648,500