Spacious ranch residence set on a private, shrub-lined corner lot, offering both comfort and versatility. The main level features three well-proportioned bedrooms, a full bath, and a light-filled living room that flows seamlessly into an eat-in kitchen. A welcoming foyer and expansive mudroom add both function and convenience to the home's thoughtful layout. The finished lower level provides additional living space with a generous recreation/family room, dedicated utility area with washer and dryer, and a workshop--ideal for hobbies or storage. Outdoors, enjoy a beautifully maintained setting with mature landscaping, a patio area perfect for entertaining, and a detached two-car garage. The expansive yard offers endless possibilities for outdoor enjoyment, including space for gardening, pets, play, or a future pool. Additional highlights include a natural gas furnace and quality insulation for year-round efficiency and comfort. Ideally located with easy access to Routes 67 and 5, and just minutes from schools, shopping, and everyday conveniences.
Closed
$235,000
22 Julia Street, Amsterdam, NY 12010
3beds
1,130sqft
Single Family Residence, Residential
Built in 1954
0.36 Acres Lot
$-- Zestimate®
$208/sqft
$1,692 Estimated rent
Home value
Not available
Estimated sales range
Not available
$1,692/mo
Zestimate® history
Owner options
List your home for rent
$1,692/mo
Rent Zestimate®
Find your next renter with Zillow Rental Manager. Plus, with online applications, you can quickly screen prospective tenants – for free.
$1,692/mo
Rent Zestimate®
Refinance and save
$1,880/mo
Est. payment
Refinancing to a lower rate could help reduce your monthly payments and save thousands over the life of the loan.
$1,880/mo
Est. payment
Explore your selling options
Work with a Zillow partner agent
Leverage their expertise and Zillow's premium Showcase listings to get your home seen by more buyers.
Get startedList with your own agent
Get your home in front of millions of buyers by listing it on Zillow.
Learn how to do itSell it yourself
Take full control of how buyers see your home on Zillow by listing For Sale by Owner (FSBO).
List your homeWhat's special
Finished lower levelPrivate shrub-lined corner lotDetached two-car garageThree well-proportioned bedroomsWelcoming foyerNatural gas furnaceExpansive mudroom
Zillow last checked:
Listing updated:
Listed by:
Chad J Majewski 518-774-0437,
Chad Majewski Real Estate
Bought with:
Nicole Wilkie, 10301223997
Howard Hanna Capital Inc
Source: Global MLS,MLS#: 202613769
Facts & features
Interior
Bedrooms & bathrooms
- Bedrooms: 3
- Bathrooms: 1
- Full bathrooms: 1
Bedroom
- Level: First
Bedroom
- Level: First
Bedroom
- Level: First
Basement
- Level: Basement
Foyer
- Level: First
Kitchen
- Level: First
Laundry
- Level: Basement
Living room
- Level: First
Mud room
- Level: First
Utility room
- Level: Basement
Heating
- Natural Gas
Cooling
- None
Appliances
- Included: Dishwasher, Oven, Refrigerator, Washer/Dryer
- Laundry: In Basement
Features
- High Speed Internet, Ceramic Tile Bath
- Flooring: Carpet, Ceramic Tile
- Windows: Double Pane Windows
- Basement: Full
Interior area
- Total structure area: 1,130
- Total interior livable area: 1,130 sqft
- Finished area above ground: 1,130
- Finished area below ground: 0
Property
Parking
- Total spaces: 2
- Parking features: Off Street, Paved, Detached, Driveway
- Garage spaces: 2
- Has uncovered spaces: Yes
Features
- Patio & porch: Rear Porch, Side Porch, Enclosed
- Exterior features: Lighting
Lot
- Size: 0.36 Acres
- Features: Corner Lot, Landscaped
Details
- Additional structures: Garage(s)
- Parcel number: 270100 56.6142
- Special conditions: Standard
Construction
Type & style
- Home type: SingleFamily
- Architectural style: Ranch
- Property subtype: Single Family Residence, Residential
Materials
- Vinyl Siding
- Roof: Shingle
Condition
- New construction: No
- Year built: 1954
Utilities & green energy
- Sewer: Public Sewer
- Water: Public
Community & HOA
Community
- Security: Security Lights, Smoke Detector(s), Carbon Monoxide Detector(s)
HOA
- Has HOA: No
Location
- Region: Amsterdam
Financial & listing details
- Price per square foot: $208/sqft
- Tax assessed value: $164,706
- Annual tax amount: $4,364
- Date on market: 3/23/2026
Price history
| Date | Event | Price |
|---|---|---|
| 5/15/2026 | Sold | $235,000$208/sqft |
Source:  Global MLS #202613769 Report a problem Global MLS #202613769 Report a problem | ||
| 4/6/2026 | Pending sale | $235,000$208/sqft |
Source: Global MLS #202613769 Report a problem | ||
| 3/23/2026 | Listed for sale | $235,000$208/sqft |
Source: Global MLS #202613769 Report a problem | ||
Public tax history
| Year | Property taxes | Tax assessment |
|---|---|---|
| 2025 | -- | $56,000 |
| 2024 | -- | $56,000 |
| 2023 | -- | $56,000 |
| 2022 | -- | $56,000 |
| 2021 | -- | $56,000 |
| 2020 | -- | $56,000 |
| 2019 | -- | $56,000 |
| 2018 | -- | $56,000 |
| 2017 | $3,159 | $56,000 |
| 2016 | -- | $56,000 |
| 2015 | -- | $56,000 |
| 2014 | -- | $56,000 |
| 2013 | -- | $56,000 |
| 2012 | -- | $56,000 |
| 2011 | -- | $56,000 |
| 2010 | -- | $56,000 |
| 2009 | -- | $56,000 |
| 2008 | -- | $56,000 |
| 2007 | -- | $56,000 |
| 2006 | -- | $56,000 |
| 2005 | -- | $56,000 |
| 2004 | -- | $56,000 |
| 2003 | -- | $56,000 |
| 2002 | -- | $56,000 |
| 2001 | -- | $56,000 |
| 2000 | -- | $56,000 |
Find assessor info on the county website
Neighborhood: 12010
Nearby homes
- $240,0003 bd1 ba1k sqft24 Julia St, Amsterdam, NY 12010Sold
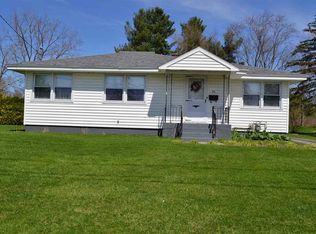
- $224,1003 bd1 ba1.1k sqft26 Julia St, Amsterdam, NY 12010Off Market
- $2,0595,000 sqft136 Curie Ln, Amsterdam, NY 12010Off Market
- $341,0005 bd4 ba2.4k sqft18 Julia St, Amsterdam, NY 12010Off Market
- $2,0595,000 sqftCurie Ln, Amsterdam, NY 12010Off Market
- $229,6003 bd1 ba1.2k sqft28 Julia St, Amsterdam, NY 12010Off Market
- $2,059-- bd-- ba-- sqftCurie Ln, Amsterdam, NY 12010Off Market
- $225,7002 bd1 ba950 sqft29 Julia St, Amsterdam, NY 12010Off Market
Nearby schools
GreatSchools rating
- 5/10Marie Curie Institute Of Engineering And CommunicaGrades: PK-5Distance: 0.1 mi
- 2/10Wilbur H Lynch Literacy AcademyGrades: 6-8Distance: 1.6 mi
- 2/10Amsterdam High SchoolGrades: 9-12Distance: 1.9 mi
Schools provided by the listing agent
- High: Amsterdam
Source: Global MLS. This data may not be complete. We recommend contacting the local school district to confirm school assignments for this home.
- New York
- Montgomery County
- Amsterdam
- 12010
- 22 Julia Street
