Skip main navigation
Sold for $600,000
  • $600,000

    22 Juniper Dr, Doylestown, PA 18901

    3beds
    1,839sqft
    Single Family Residence
    Built in 1971
    0.46 Acres Lot
    $625,000 Zestimate®
    $326/sqft
    $3,522 Estimated rent

    Home value

    $625,000

    Estimated sales range

    Not available

    $3,522/mo

    Zestimate® history
    Loading
    Loading...

    Owner options

    List your home for rent

    $3,522/mo

    Rent Zestimate®

    Find your next renter with Zillow Rental Manager. Plus, with online applications, you can quickly screen prospective tenants – for free.

    Learn more

    $3,522/mo

    Rent Zestimate®

    Refinance and save

    $3,786/mo

    Est. payment

    Refinancing to a lower rate could help reduce your monthly payments and save thousands over the life of the loan.

    See today's rates

    $3,786/mo

    Est. payment

    Explore your selling options

    Work with a Zillow partner agent

    Leverage their expertise and Zillow's premium Showcase listings to get your home seen by more buyers.

    Get started

    List with your own agent

    Get your home in front of millions of buyers by listing it on Zillow.

    Learn how to do it

    Sell it yourself

    Take full control of how buyers see your home on Zillow by listing For Sale by Owner (FSBO).

    List your home

    What's special

    Expansive fenced rear yardEat-in kitchenCozy pub roomConvenient powder roomLarge family roomVersatile fourth bedroomTrex deck
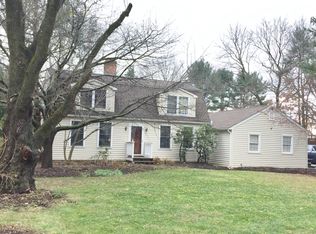
    Pride of ownership shines in this Old Orchard Farm raised rancher! Step inside to find beautiful hardwood flooring and a bright, spacious layout. The eat-in kitchen is well-appointed with stainless steel appliances, including refrigerator, stove, microwave, and dishwasher plus abundant cabinet and counter space. The adjoining dining room opens to a Trex deck overlooking the expansive, fenced rear yard. A second ground-level deck offers even more space for outdoor entertaining. The main bedroom features its own full bathroom, while two additional bedrooms share a nicely sized hall bath. On the lower level, you will find a versatile fourth bedroom (currently set up as a cozy pub room, a large family room, and a convenient powder room. The laundry room provides access to the backyard, making chores simple and practical. Roof & Hot Water 2023 Heater 2014 A/C 2025 A two-car side-entry garage with inside access adds ease and functionality. Freshly painted throughout, this home is move-in ready and waiting for its next owner. The seller is seeking a flexible end-of-October settlement date.

    Zillow last checked:

    Listing updated:

    Listed by:

    Pat Strehle 215-901-5162,

    Real of Pennsylvania,

    Listing Team: Thomas Kennedy Group

    Bought with:

    Rick Gisondi, RM420008

    RE/MAX Legacy

    Source: Bright MLS,MLS#: PABU2102574MLS Logo

    Facts & features

    Interior

    Bedrooms & bathrooms
    • Bedrooms: 3
    • Bathrooms: 3
    • Full bathrooms: 2
    • 1/2 bathrooms: 1
    • Main level bathrooms: 2
    • Main level bedrooms: 3
    Basement
    • Area: 0
    Heating
    • Baseboard, Natural Gas
    Cooling
    • Central Air, Natural Gas
    Appliances
    • Included: Gas Water Heater
    • Laundry: Lower Level
    Features
    • Bathroom - Stall Shower, Bathroom - Tub Shower, Bathroom - Walk-In Shower, Dry Wall
    • Flooring: Hardwood, Carpet
    • Has basement: No
    • Has fireplace: No
    Interior area
    • Total structure area: 1,839
    • Total interior livable area: 1,839 sqft
    • Finished area above ground: 1,839
    • Finished area below ground: 0

    Property

    Parking
    • Total spaces: 2
    • Parking features: Garage Faces Side, Attached
    • Attached garage spaces: 2
    Accessibility
    • Accessibility features: 2+ Access Exits
    Features
    • Levels: Bi-Level,Two
    • Stories: 2
    • Pool features: None
    Lot
    • Size: 0.46 Acres
    • Dimensions: 100.00 x 200.00
    Details
    • Additional structures: Above Grade, Below Grade
    • Parcel number: 08013014084
    • Zoning: R1
    • Special conditions: Standard

    Construction

    Type & style
    • Home type: SingleFamily
    • Architectural style: Colonial
    • Property subtype: Single Family Residence
    Materials
    • Frame
    • Foundation: Slab
    • Roof: Shingle
    Condition
    • New construction: No
    • Year built: 1971

    Utilities & green energy

    • Electric: 200+ Amp Service, Circuit Breakers
    • Sewer: Public Sewer
    • Water: Public

    Community & HOA

    Community
    • Subdivision: Old Orchard Farm
    HOA
    • Has HOA: No
    Location
    • Region: Doylestown
    • Municipality: DOYLESTOWN BORO

    Financial & listing details

    • Price per square foot: $326/sqft
    • Tax assessed value: $30,000
    • Annual tax amount: $5,613
    • Date on market: 8/21/2025
    • Listing agreement: Exclusive Right To Sell
    • Listing terms: Cash,Conventional,FHA,VA Loan
    • Inclusions: Washer, Dryer, Refrigerator, Microwave, Dishwasher
    • Ownership: Fee Simple

    Price history

    DateEventPrice
    10/30/2025Sold$600,000$326/sqft
    Source: Bright MLS #PABU2102574 Report a problem
    8/26/2025Pending sale$600,000$326/sqft
    Source: Bright MLS #PABU2102574 Report a problem
    8/24/2025Price change$600,000+5.3%$326/sqft
    Source: Bright MLS #PABU2102574 Report a problem
    8/21/2025Listed for sale$569,900+80.9%$310/sqft
    Source: Bright MLS #PABU2102574 Report a problem
    11/5/2012Sold$315,000-8.7%$171/sqft
    Source: Public Record Report a problem
    7/18/2012Price change$344,900-1.2%$188/sqft
    Source: Coldwell Banker Hearthside, Realtors #6015079 Report a problem
    4/28/2012Price change$349,000-3.1%$190/sqft
    Source: Coldwell Banker Hearthside #6015079 Report a problem
    3/7/2012Listed for sale$360,000+56.6%$196/sqft
    Source: Coldwell Banker Hearthside #6015079 Report a problem
    4/27/2001Sold$229,900$125/sqft
    Source: Public Record Report a problem

    Public tax history

    YearProperty taxesTax assessment
    2025$5,613 $30,000
    2024$5,613 +9%$30,000
    2023$5,149 +1.4%$30,000
    2022$5,078 +1.1%$30,000
    2021$5,022 +1.1%$30,000
    2020$4,966 +2.4%$30,000
    2018$4,852 +1.1%$30,000
    2017$4,801 $30,000
    2016$4,801 $30,000
    2015-- $30,000
    2014-- $30,000
    2013-- $30,000
    2012-- $30,000
    2011-- $30,000
    2010-- $30,000
    2009-- $30,000
    2008-- $30,000
    2007-- $30,000
    2006-- $30,000
    2005-- $30,000 +300%
    2004-- $7,500
    2003-- $7,500
    2002-- $7,500
    2000-- $7,500
    Find assessor info on the county website

    Neighborhood: 18901

    Nearby schools

    GreatSchools rating
    Schools provided by the listing agent
    • District: Central Bucks

    Source: Bright MLS. This data may not be complete. We recommend contacting the local school district to confirm school assignments for this home.

    Get a cash offer in 3 minutes
    Find out how much your home could sell for in as little as 3 minutes with a no-obligation cash offer.
    Estimated market value
    $625,000
    Get a cash offer in 3 minutes
    Find out how much your home could sell for in as little as 3 minutes with a no-obligation cash offer.
    Estimated market value
    $625,000