The heart of the home is its open-concept kitchen and living area, designed for both everyday ease and memorable gatherings. The kitchen features stainless steel appliances, a high-end range, and a central island that encourages conversation and culinary creativity. Its seamless flow into the living room creates a bright, welcoming environment perfect for entertaining or relaxing. The home’s well-appointed bathrooms blend comfort and style. Outdoors, the property extends its charm with a private yard ideal for unwinding or hosting. A dedicated outdoor dining area and an inviting fire pit make this space perfect for warm summer evenings or crisp fall nights.
Sold for $855,000
$855,000
22 Karas Way, Plymouth, MA 02360
4beds
2,287sqft
Single Family Residence
Built in 2021
0.46 Acres Lot
$860,900 Zestimate®
$374/sqft
$4,522 Estimated rent
Home value
$860,900
$801,000 - $930,000
$4,522/mo
Zestimate® history
Owner options
List your home for rent
$4,522/mo
Rent Zestimate®
Find your next renter with Zillow Rental Manager. Plus, with online applications, you can quickly screen prospective tenants – for free.
$4,522/mo
Rent Zestimate®
Refinance and save
$6,307/mo
Est. payment
Refinancing to a lower rate could help reduce your monthly payments and save thousands over the life of the loan.
$6,307/mo
Est. payment
Explore your selling options
Work with a Zillow partner agent
Leverage their expertise and Zillow's premium Showcase listings to get your home seen by more buyers.
Get startedList with your own agent
Get your home in front of millions of buyers by listing it on Zillow.
Learn how to do itSell it yourself
Take full control of how buyers see your home on Zillow by listing For Sale by Owner (FSBO).
List your homeWhat's special
Private yardWell-appointed bathroomsStainless steel appliancesCentral islandInviting fire pitHigh-end rangeBright welcoming environment
Zillow last checked:
Listing updated:
Listed by:
Ryan Hamacher 774-464-0226,
Jane Coit Real Estate, Inc. 781-936-2141,
Elizabeth Hamacher 617-755-1283
Bought with:
Michael Ahearn
Coldwell Banker Realty - Boston
Source: MLS PIN,MLS#: 73544727
Facts & features
Interior
Bedrooms & bathrooms
- Bedrooms: 4
- Bathrooms: 2
- Full bathrooms: 2
Primary bedroom
- Features: Flooring - Hardwood
- Level: First
Bedroom 2
- Features: Flooring - Hardwood
- Level: First
Bedroom 3
- Features: Flooring - Hardwood
- Level: First
Bedroom 4
- Level: Second
Primary bathroom
- Features: Yes
Bathroom 1
- Features: Bathroom - Full, Bathroom - Tiled With Shower Stall, Flooring - Stone/Ceramic Tile, Double Vanity
- Level: First
Bathroom 2
- Features: Bathroom - Tiled With Tub, Flooring - Stone/Ceramic Tile
- Level: First
Dining room
- Features: Flooring - Hardwood
- Level: First
Kitchen
- Features: Flooring - Hardwood, Countertops - Stone/Granite/Solid, Kitchen Island, Open Floorplan
- Level: First
Living room
- Features: Ceiling Fan(s), Flooring - Hardwood, Exterior Access
- Level: First
Heating
- Propane
Cooling
- Central Air
Appliances
- Included: Range, Dishwasher, Refrigerator, Washer, Dryer, Water Treatment
- Laundry: First Floor
Features
- Flooring: Wood, Tile
- Basement: Full,Bulkhead,Concrete,Unfinished
- Number of fireplaces: 1
- Fireplace features: Living Room
Interior area
- Total structure area: 2,287
- Total interior livable area: 2,287 sqft
- Finished area above ground: 2,287
Property
Parking
- Total spaces: 6
- Parking features: Attached, Paved Drive, Off Street
- Attached garage spaces: 2
- Uncovered spaces: 4
Features
- Patio & porch: Porch, Patio
- Exterior features: Porch, Patio, Rain Gutters, Sprinkler System, Fenced Yard
- Fencing: Fenced/Enclosed,Fenced
- Waterfront features: Lake/Pond, Ocean
Lot
- Size: 0.46 Acres
- Features: Cul-De-Sac, Cleared
Details
- Parcel number: 4975920
- Zoning: R20M
Construction
Type & style
- Home type: SingleFamily
- Architectural style: Ranch
- Property subtype: Single Family Residence
Materials
- Frame
- Foundation: Concrete Perimeter
- Roof: Shingle
Condition
- Year built: 2021
Utilities & green energy
- Sewer: Private Sewer
- Water: Private
Community & HOA
Community
- Features: Public Transportation, Shopping, Walk/Jog Trails, Golf, Medical Facility, Bike Path, Conservation Area, Highway Access, Public School, Sidewalks
- Subdivision: Wadsworth Estates
HOA
- Has HOA: Yes
- HOA fee: $600 annually
Location
- Region: Plymouth
Financial & listing details
- Price per square foot: $374/sqft
- Tax assessed value: $827,000
- Annual tax amount: $10,495
- Date on market: 9/6/2026
- Exclusions: Playset In Back Yard. 2 Tvs Will Go, But Seller Will Leave The Mounts.
- Road surface type: Paved
Price history
| Date | Event | Price |
|---|---|---|
| 8/19/2026 | Sold | $855,000+1.9%$374/sqft |
Source: MLS PIN #73544727 Report a problem | ||
| 7/28/2026 | Pending sale | $839,000$367/sqft |
Source: MLS PIN #73544727 Report a problem | ||
| 7/14/2026 | Contingent | $839,000$367/sqft |
Source: MLS PIN #73544727 Report a problem | ||
| 7/5/2026 | Listed for sale | $839,000+11.9%$367/sqft |
Source: MLS PIN #73544727 Report a problem | ||
| 5/10/2022 | Sold | $750,000$328/sqft |
Source: MLS PIN #72945864 Report a problem | ||
Public tax history
| Year | Property taxes | Tax assessment |
|---|---|---|
| 2025 | $10,124 +4.9% | $797,800 +6.4% |
| 2024 | $9,650 +6.4% | $749,800 +13.3% |
| 2023 | $9,069 +335% | $661,500 +389.6% |
| 2022 | $2,085 +242.9% | $135,100 +259.3% |
| 2021 | $608 +1.7% | $37,600 +2.7% |
| 2020 | $598 +10.9% | $36,600 +12.3% |
| 2019 | $539 -31.9% | $32,600 -32.2% |
| 2018 | $792 -0.6% | $48,100 |
| 2017 | $797 | $48,100 |
Find assessor info on the county website
Neighborhood: Cedarville
Nearby homes
- $905,0004 bd3 ba2.7k sqft18 Karas Way, Plymouth, MA 02360Sold
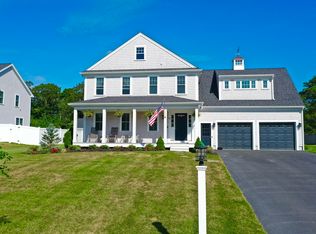
- $815,0003 bd2 ba1.7k sqft24 Karas Way, Plymouth, MA 02360Off Market
- $1,033,3004 bd3 ba2.8k sqft16 Karas Way, Plymouth, MA 02360Off Market
- $921,6004 bd3 ba2.3k sqft26 Karas Way, Plymouth, MA 02360Off Market
- $913,7004 bd2 ba2.9k sqft23 Karas Way, Plymouth, MA 02360Off Market
- $850,0004 bd3 ba2.5k sqft25 Karas Way, Plymouth, MA 02360Sold
- $919,4004 bd2 ba2.7k sqft21 Karas Way, Plymouth, MA 02360Off Market
- $945,0004 bd3 ba3k sqft14 Karas Way, Plymouth, MA 02360Sold
Nearby schools
GreatSchools rating
- 5/10Indian Brook Elementary SchoolGrades: K-5Distance: 5.7 mi
- 6/10Plymouth South Middle SchoolGrades: 6-8Distance: 6.2 mi
- 4/10Plymouth South High SchoolGrades: 9-12Distance: 6.3 mi
Get a cash offer in 3 minutes
Find out how much your home could sell for in as little as 3 minutes with a no-obligation cash offer.
Estimated market value
$860,900
Get a cash offer in 3 minutes
Find out how much your home could sell for in as little as 3 minutes with a no-obligation cash offer.
Estimated market value
$860,900
