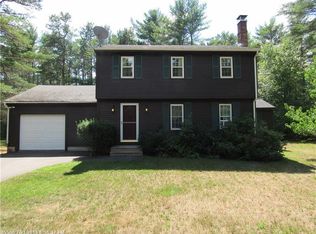
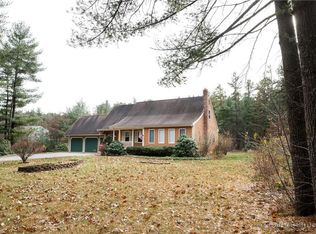
Welcome to your newly renovated Cape-style home, nestled on a beautifully landscaped, wooded lot in charming Berwick, ME. This meticulously updated property offers modern amenities, ample living space & delightful outdoor features. Upon arrival, the home's charming curb appeal captivates with a covered front porch & accented gray siding, perfect for decorating & welcoming guests for any occasion. Step inside to explore the tastefully renovated 1st floor, highlighted by all-new maple flooring that enhances the seamless flow throughout. The cathedral entryway, accented with exposed wood beams, creates a captivating & welcoming ambiance. The kitchen is designed for culinary enthusiasts, boasting quartz countertops, stainless steel appliances, sparkling tiled backsplash & under cabinet lighting. Adjacent, the dining area offers a cozy spot for meals with family & friends. 2 brand new bathrooms feature tiled shower/tub, tile flooring & stylish new vanities, adding convenience & luxury to everyday living. The 1st floor offers versatility with a room that can function either as a bedroom or as a convenient office space, catering to modern lifestyles. The finished basement is a remarkable bonus, complete with engineered hardwood flooring, separate heat zone for comfort & a convenient laundry room equipped with a washer & dryer. Storage needs are easily met with an oversized 2 car garage, featuring ample space above for potential future use, ideal for hobbies or additional living area expansion. Additional storage is available in the shed for yard tools & equipment. Entertain effortlessly on the expansive composite rear deck, perfect for summer gatherings or relaxing evenings. For ultimate relaxation, unwind in the fabulous hot tub on chilly nights, enjoying the serene surroundings. Location is key, with the property conveniently close to the Salmon Falls River, offering fantastic opportunities for kayaking & canoeing, making it an ideal choice for outdoor enthusiasts.
Closed
Zillow last checked:
Listing updated:
Bought with:
New Space Real Estate, LLC
Source: Maine Listings,MLS#: 1591565
Price history
| Date | Event | Price |
|---|---|---|
| 7/12/2024 | Sold | $550,000+0%$242/sqft |
Source:  Maine Listings #1591565 Report a problem Maine Listings #1591565 Report a problem | ||
| 7/12/2024 | Pending sale | $549,900$242/sqft |
Source: Maine Listings #1591565 Report a problem | ||
| 6/6/2024 | Contingent | $549,900$242/sqft |
Source: Maine Listings #1591565 Report a problem | ||
| 5/31/2024 | Listed for sale | $549,900$242/sqft |
Source: Maine Listings #1591565 Report a problem | ||
Sell for more on Zillow
Get a Zillow Showcase℠ listing at no additional cost and you could sell for .
$591,200
2% more
+$11,824
With Zillow Showcase(estimated)
$603,024
