Skip main navigation
Closed
  • $412,000

    22 Kenilworth Ct, Lombard, IL 60148

    2beds
    1,560sqft
    Duplex, Single Family Residence
    Built in 1991
    -- sqft lot
    $452,800 Zestimate®
    $264/sqft
    $2,602 Estimated rent

    Home value

    $452,800

    $430,000 - $475,000

    $2,602/mo

    Zestimate® history
    Loading
    Loading...

    Owner options

    List your home for rent

    $2,602/mo

    Rent Zestimate®

    Find your next renter with Zillow Rental Manager. Plus, with online applications, you can quickly screen prospective tenants – for free.

    Learn more

    $2,602/mo

    Rent Zestimate®

    Refinance and save

    $3,199/mo

    Est. payment

    Refinancing to a lower rate could help reduce your monthly payments and save thousands over the life of the loan.

    See today's rates

    $3,199/mo

    Est. payment

    Explore your selling options

    Work with a Zillow partner agent

    Leverage their expertise and Zillow's premium Showcase listings to get your home seen by more buyers.

    Get started

    List with your own agent

    Get your home in front of millions of buyers by listing it on Zillow.

    Learn how to do it

    Sell it yourself

    Take full control of how buyers see your home on Zillow by listing For Sale by Owner (FSBO).

    List your home

    What's special

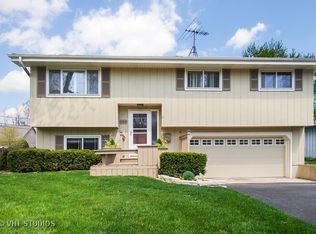
    A true RARE find! A beautiful 2 bedroom, 3 full bath RANCH duplex with full walkout basement is ready for new owners! Freshly painted and newer windows are just the start! Step into the great room and be captivated by the soaring cathedral ceilings that create a sense of openness and grandeur. The light-filled space seamlessly connects to the dining area and kitchen, making it ideal for both everyday living and entertaining. The well-designed layout includes two generously sized bedrooms on the main level, each featuring ample closet space and easy access to beautifully appointed bathrooms. The private primary bath with its jetted tub and large glass shower, makes the perfect retreat. The kitchen is a culinary delight, featuring hardwood flooring, stainless steel appliances, classic oak cabinets, and gleaming granite countertops. It's a space designed for both everyday living and special occasions. Descend to the walk-out basement to find a fantastic recreation room, complete with a stylish bar that's perfect for entertaining or relaxing. An additional full bath in the basement adds to the convenience of this versatile space. Need additional storage? This basement offers loads of storage space! A wonderfully convenient 1st floor laundry room/mud room is complete with storage cabinets, utility sink and access to the backyard. Step outside to your private deck and enjoy the serenity of a well-maintained yard. The deck offers a lovely space for outdoor dining and relaxation, with a backdrop of lush greenery. Great location on a quiet cul-de-sac, yet close to shopping, restaurants & Rt 83 & I-355!

    Zillow last checked:

    Listing updated:

    Listing courtesy of:

    Marco Amidei 847-630-4886,

    RE/MAX Suburban,

    Adrean Lichev 224-730-8355,

    RE/MAX Suburban

    Bought with:

    Pamela Forsberg, ABR,CSC,SRES,SRS

    J.W. Reedy Realty

    Source: MRED as distributed by MLS GRID,MLS#: 12137555MLS Logo

    Facts & features

    Interior

    Bedrooms & bathrooms
    • Bedrooms: 2
    • Bathrooms: 3
    • Full bathrooms: 3
    Primary bedroom
    • Features: Flooring (Carpet), Bathroom (Full)
    • Level: Main
    • Area: 299 Square Feet
    • Dimensions: 23X13
    Bedroom 2
    • Features: Flooring (Carpet)
    • Level: Main
    • Area: 182 Square Feet
    • Dimensions: 14X13
    Foyer
    • Features: Flooring (Hardwood)
    • Level: Main
    • Area: 110 Square Feet
    • Dimensions: 11X10
    Kitchen
    • Features: Kitchen (Eating Area-Breakfast Bar, Galley, Pantry-Closet, Granite Counters), Flooring (Hardwood)
    • Level: Main
    • Area: 135 Square Feet
    • Dimensions: 15X9
    Laundry
    • Features: Flooring (Vinyl)
    • Level: Main
    • Area: 70 Square Feet
    • Dimensions: 10X7
    Living room
    • Features: Flooring (Carpet)
    • Level: Main
    • Area: 440 Square Feet
    • Dimensions: 22X20
    Recreation room
    • Level: Basement
    • Area: 1870 Square Feet
    • Dimensions: 55X34
    Storage
    • Level: Basement
    • Area: 266 Square Feet
    • Dimensions: 19X14
    Heating
    • Natural Gas, Forced Air
    Cooling
    • Central Air
    Appliances
    • Included: Range, Microwave, Dishwasher, Refrigerator, Washer, Dryer
    • Laundry: In Unit
    Features
    • Cathedral Ceiling(s), Dry Bar, 1st Floor Bedroom
    • Flooring: Hardwood
    • Basement: Finished,Exterior Entry,Full
    Interior area
    • Total structure area: 3,120
    • Total interior livable area: 1,560 sqft
    • Finished area below ground: 1,560

    Property

    Parking
    • Total spaces: 2
    • Parking features: Concrete, Garage Door Opener, On Site, Garage Owned, Attached, Garage
    • Attached garage spaces: 2
    • Has uncovered spaces: Yes
    Accessibility
    • Accessibility features: No Disability Access
    Features
    • Patio & porch: Deck
    Lot
    • Dimensions: 48X75X33X29X102
    • Features: Mature Trees
    Details
    • Parcel number: 0609105026
    • Special conditions: None

    Construction

    Type & style
    • Home type: MultiFamily
    • Property subtype: Duplex, Single Family Residence
    Materials
    • Brick
    • Foundation: Concrete Perimeter
    • Roof: Asphalt
    Condition
    • New construction: No
    • Year built: 1991
    Details
    • Builder model: RANCH

    Utilities & green energy

    • Electric: Circuit Breakers
    • Sewer: Public Sewer
    • Water: Public

    Community & neighborhood

    Location
    • Region: Lombard
    • Subdivision: Kenilworth Courts

    HOA & financial

    HOA
    • Has HOA: Yes
    • HOA fee: $300 monthly
    • Services included: Insurance, Exterior Maintenance, Lawn Care, Snow Removal

    Other

    Other facts
    • Listing terms: Conventional
    • Ownership: Fee Simple w/ HO Assn.

    Price history

    DateEventPrice
    10/31/2024Sold$412,000+3.3%$264/sqft
    Source: MRED as distributed by MLS GRID #12137555 Report a problem
    9/19/2024Contingent$399,000$256/sqft
    Source: MRED as distributed by MLS GRID #12137555 Report a problem
    9/13/2024Listed for sale$399,000+40%$256/sqft
    Source: MRED as distributed by MLS GRID #12137555 Report a problem
    12/7/2004Sold$285,000$183/sqft
    Source: Public Record Report a problem

    Public tax history

    YearProperty taxesTax assessment
    2024$7,293 +3.1%$108,854 +8.1%
    2023$7,074 +3.2%$100,660 +4%
    2022$6,854 +3.6%$96,770 +2.6%
    2021$6,619 +2.1%$94,360 +2.2%
    2020$6,480 +6.3%$92,290 +5.2%
    2019$6,098 +0.9%$87,740 +5.6%
    2018$6,041 +2.6%$83,050 +4.9%
    2017$5,889 +1.4%$79,140 +6.2%
    2016$5,807 +5%$74,550 +7.3%
    2015$5,529 +3.4%$69,450 +3.6%
    2014$5,347 +1.5%$67,030 -1.4%
    2013$5,267 +2.1%$67,970 -6.2%
    2012$5,161 +5.6%$72,440 -7.9%
    2011$4,885 -2.6%$78,650 -10.8%
    2010$5,016 +2.9%$88,160 -6.8%
    2009$4,875 +2.2%$94,590
    2008$4,770 +6.5%$94,590 +8.8%
    2007$4,478 +3.3%$86,930 +4.6%
    2006$4,336 +4.6%$83,100 +6.9%
    2005$4,143 +9.5%$77,730 +6.3%
    2004$3,784 -8.9%$73,120 -0.9%
    2003$4,155 +14.1%$73,790 +15.1%
    2002$3,642 +3.4%$64,100 +8.7%
    2001$3,524 +2.5%$58,950 +5.2%
    2000$3,438 $56,040

    Find assessor info on the county website

    Neighborhood: 60148

    Nearby schools

    GreatSchools rating
    Schools provided by the listing agent
    • Elementary: Ardmore Elementary School
    • Middle: Jackson Middle School
    • High: Willowbrook High School
    • District: 45

    Source: MRED as distributed by MLS GRID. This data may not be complete. We recommend contacting the local school district to confirm school assignments for this home.

    Get a cash offer in 3 minutes
    Find out how much your home could sell for in as little as 3 minutes with a no-obligation cash offer.
    Estimated market value
    $452,800
    Get a cash offer in 3 minutes
    Find out how much your home could sell for in as little as 3 minutes with a no-obligation cash offer.
    Estimated market value
    $452,800