Skip main navigation
Sold for $750,000
  • $750,000

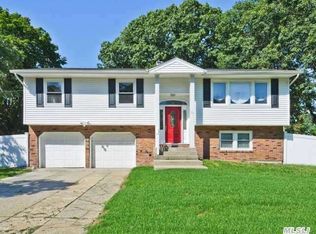
    22 Kennedy Drive, Centereach, NY 11720

    4beds
    1,696sqft
    Single Family Residence, Residential
    Built in 1965
    9,148 Square Feet Lot
    $761,600 Zestimate®
    $442/sqft
    $4,018 Estimated rent

    Home value

    $761,600

    $685,000 - $845,000

    $4,018/mo

    Zestimate® history
    Loading
    Loading...

    Owner options

    List your home for rent

    $4,018/mo

    Rent Zestimate®

    Find your next renter with Zillow Rental Manager. Plus, with online applications, you can quickly screen prospective tenants – for free.

    Learn more

    $4,018/mo

    Rent Zestimate®

    Refinance and save

    $5,182/mo

    Est. payment

    Refinancing to a lower rate could help reduce your monthly payments and save thousands over the life of the loan.

    See today's rates

    $5,182/mo

    Est. payment

    Explore your selling options

    Work with a Zillow partner agent

    Leverage their expertise and Zillow's premium Showcase listings to get your home seen by more buyers.

    Get started

    List with your own agent

    Get your home in front of millions of buyers by listing it on Zillow.

    Learn how to do it

    Sell it yourself

    Take full control of how buyers see your home on Zillow by listing For Sale by Owner (FSBO).

    List your home

    What's special

    Completely renovated from top to bottom, this stunning 4-bedroom, 2-bath home offers modern living at its finest. The open-concept main level features refinished hardwood floors, a designer kitchen with quartz counters, a large island, and stainless steel appliances. The master bedroom has an en-suite bath, plus two additional bedrooms with updated lighting. A private lower-level guest room offers its own space, alongside a cozy fireplace family room and wet bar. All-new siding, roof, windows, insulation, electrical, plumbing, and driveway. Gas heat and central air ensure year-round comfort. Move right in and enjoy!

    Zillow last checked:

    Listing updated:

    Listed by:

    Ivonne Montoya 631-521-0093,

    Galaxy Realty Group Inc 631-873-4955,

    Marco V. Gonzalez 631-873-4955,

    Galaxy Realty Group Inc

    Bought with:

    Jim L. McIntosh MRP SFR, 10311201547

    Complete Home Realty Inc

    Source: OneKey® MLS as distributed by MLS GRID,MLS#: 960768MLS Logo

    Facts & features

    Interior

    Bedrooms & bathrooms
    • Bedrooms: 4
    • Bathrooms: 2
    • Full bathrooms: 2
    Bedroom 1
    • Description: Master bedroom with hardwood floors, recessed lighting, ample closets, and direct en-suite bath access, plus two additional bedrooms
    • Level: Second
    Bedroom 4
    • Description: Private lower-level fourth bedroom, ideal as a guest room or separate suite, offering its own distinct space apart from the main living areas.
    • Level: First
    Bonus room
    • Description: Additional living space featuring new flooring, recessed lighting, custom wet bar with sink, and stylish fireplace accent wall — ideal for entertaining or extended living.
    • Level: First
    Family room
    • Description: Cozy lower-level family room highlighted by a modern white brick fireplace with custom wood mantle and updated flooring. Perfect additional living space for relaxation or gatherings.
    • Level: First
    Kitchen
    • Description: Stunning chef’s kitchen showcasing custom cabinetry, quartz countertops, oversized center island with beverage cooler, stainless steel appliances, farmhouse sink, and designer pendant lighting.
    • Level: Second
    Living room
    • Description: Spacious open-concept living and dining area featuring beautifully refinished hardwood floors, recessed LED lighting throughout, and abundant natural sunlight. Seamless flow into the fully renovated kitchen makes this space ideal for entertaining
    • Level: Second
    Heating
    • Forced Air
    Cooling
    • Central Air
    Appliances
    • Included: Dishwasher, Gas Range, Microwave, Refrigerator, Wine Refrigerator
    Features
    • First Floor Bedroom, First Floor Full Bath, Eat-in Kitchen, Formal Dining, Kitchen Island, Open Floorplan, Open Kitchen, Quartz/Quartzite Counters
    • Flooring: Hardwood, Laminate
    • Windows: New Windows
    • Has basement: No
    • Attic: Pull Stairs
    • Has fireplace: Yes
    • Fireplace features: Family Room
    Interior area
    • Total structure area: 1,696
    • Total interior livable area: 1,696 sqft

    Property

    Parking
    • Total spaces: 2
    • Parking features: Driveway, Garage
    • Garage spaces: 2
    • Has uncovered spaces: Yes
    Lot
    • Size: 9,148 Square Feet
    Details
    • Parcel number: 0200422000300011000
    • Special conditions: None

    Construction

    Type & style
    • Home type: SingleFamily
    • Property subtype: Single Family Residence, Residential
    • Attached to another structure: Yes
    Materials
    • Vinyl Siding
    Condition
    • Year built: 1965

    Utilities & green energy

    • Sewer: Cesspool
    • Water: Public
    • Utilities for property: None

    Community & HOA

    HOA
    • Has HOA: No
    Location
    • Region: Centereach

    Financial & listing details

    • Price per square foot: $442/sqft
    • Tax assessed value: $2,660
    • Annual tax amount: $12,344
    • Date on market: 2/21/2026
    • Cumulative days on market: 13 days
    • Listing agreement: Exclusive Right To Sell

    Price history

    DateEventPrice
    4/2/2026Sold$750,000+8.7%$442/sqft
    Source: OneKey® MLS as distributed by MLS GRID #960768 Report a problem
    3/7/2026Pending sale$689,999$407/sqft
    Source: OneKey® MLS as distributed by MLS GRID #960768 Report a problem
    2/21/2026Listed for sale$689,999+35.3%$407/sqft
    Source: OneKey® MLS as distributed by MLS GRID #960768 Report a problem
    10/28/2025Sold$510,000-7.1%$301/sqft
    Source: OneKey® MLS as distributed by MLS GRID #883019 Report a problem
    10/9/2025Pending sale$549,000$324/sqft
    Source: OneKey® MLS as distributed by MLS GRID #883019 Report a problem
    9/30/2025Listed for sale$549,000$324/sqft
    Source: OneKey® MLS as distributed by MLS GRID #883019 Report a problem
    8/28/2025Pending sale$549,000$324/sqft
    Source: OneKey® MLS as distributed by MLS GRID #883019 Report a problem
    7/18/2025Price change$549,000-8.3%$324/sqft
    Source: OneKey® MLS as distributed by MLS GRID #883019 Report a problem
    6/27/2025Listed for sale$599,000+10.3%$353/sqft
    Source: OneKey® MLS as distributed by MLS GRID #883019 Report a problem
    9/9/2024Sold$543,000+56%$320/sqft
    Source: Public Record Report a problem
    6/5/2008Sold$348,000$205/sqft
    Source: Public Record Report a problem

    Public tax history

    YearProperty taxesTax assessment
    2025-- $2,660
    2024-- $2,660
    2023-- $2,660
    2022-- $2,660
    2021-- $2,660
    2020-- $2,660
    2019-- $2,660
    2018-- $2,660
    2017$10,696 $2,660
    2016-- $2,660
    2015-- $2,660
    2014-- $2,660
    2013-- $2,660
    2012-- $2,660
    2011-- $2,660
    2010-- $2,660
    2009-- $2,660 -6.7%
    2008-- $2,850
    2007$7,341 +30.2%$2,850
    2005$5,639 +7.7%$2,850
    2004$5,237 +8.9%$2,850
    2003$4,809 +6.6%$2,850
    2002$4,510 +1.6%$2,850
    2001$4,440 +0.4%$2,850
    2000$4,422 $2,850
    Find assessor info on the county website

    Neighborhood: 11720

    Nearby schools

    GreatSchools rating
    Schools provided by the listing agent
    • Elementary: Eugene Auer Memorial School
    • Middle: Dawnwood Middle School
    • High: Centereach High School

    Source: OneKey® MLS as distributed by MLS GRID. This data may not be complete. We recommend contacting the local school district to confirm school assignments for this home.

    Get a cash offer in 3 minutes
    Find out how much your home could sell for in as little as 3 minutes with a no-obligation cash offer.
    Estimated market value
    $761,600
    Get a cash offer in 3 minutes
    Find out how much your home could sell for in as little as 3 minutes with a no-obligation cash offer.
    Estimated market value
    $761,600