Skip main navigation
Closed
  • Listing Provided by: Coldwell Banker Brown Realtors
    Bought with: Keller Williams Pinnacle
    $186,000

    22 Kensington Heights Rd #22 & 24, Belleville, IL 62226

    6beds
    4baths
    2,720sqft
    Multi Family
    Built in 1981
    -- sqft lot
    $187,400 Zestimate®
    $68/sqft
    $1,298 Estimated rent

    Home value

    $187,400

    $165,000 - $212,000

    $1,298/mo

    Zestimate® history
    Loading
    Loading...

    Owner options

    List your home for rent

    $1,298/mo

    Rent Zestimate®

    Find your next renter with Zillow Rental Manager. Plus, with online applications, you can quickly screen prospective tenants – for free.

    Learn more

    $1,298/mo

    Rent Zestimate®

    Refinance and save

    $1,349/mo

    Est. payment

    Refinancing to a lower rate could help reduce your monthly payments and save thousands over the life of the loan.

    See today's rates

    $1,349/mo

    Est. payment

    Explore your selling options

    Work with a Zillow partner agent

    Leverage their expertise and Zillow's premium Showcase listings to get your home seen by more buyers.

    Get started

    List with your own agent

    Get your home in front of millions of buyers by listing it on Zillow.

    Learn how to do it

    Sell it yourself

    Take full control of how buyers see your home on Zillow by listing For Sale by Owner (FSBO).

    List your home

    What's special

    Cozy wood-burning fireplacePrivate carportExterior storage spaceEat-in kitchenLaundry area
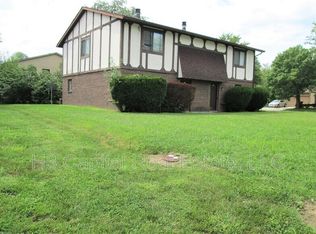
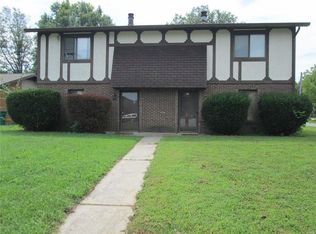
    Excellent investment opportunity with long-term tenants in place providing immediate rental income. Each unit offers 3 bedrooms and 2 bathrooms. The main floor includes an eat-in kitchen, a spacious living room with cozy wood-burning fireplace, laundry area and a convenient half bath. Unit 22 has a new dishwasher while Unit 24 features new main-level flooring. Each unit also includes a private carport and exterior storage space. The upper level offers 3 decent sized bedrooms and a full bath. Kitchen appliances are included, making this a turnkey addition to any investor's portfolio.

    Zillow last checked:

    Listing updated:

    Listing Provided by:

    Sally R Hohn 618-623-8924,

    Coldwell Banker Brown Realtors

    Bought with:

    Alison W Cruz, 475211229

    Keller Williams Pinnacle

    Christina Johnson, 471.022417

    Keller Williams Pinnacle

    Source: MARIS,MLS#: 26007418MLS LogoOriginating MLS: Southwestern Illinois Board of REALTORS

    Facts & features

    Interior

    Bedrooms & bathrooms
    • Bedrooms: 6
    • Bathrooms: 4
    Heating
    • Forced Air, Natural Gas
    Cooling
    • Central Air, Electric
    Appliances
    • Included: Dishwasher, Range, Refrigerator
    • Laundry: Laundry Room, Main Level
    Features
    • Eat-in Kitchen, Pantry, Shower, Tub
    • Flooring: Carpet, Vinyl
    • Windows: Blinds, Screens, Window Coverings
    • Has basement: No
    • Number of fireplaces: 1
    • Fireplace features: Living Room
    Interior area
    • Total structure area: 2,720
    • Total interior livable area: 2,720 sqft
    • Finished area above ground: 2,720
    • Finished area below ground: 0

    Property

    Parking
    • Total spaces: 1
    • Parking features: Attached Carport, Driveway, Kitchen Level, Off Street, Side By Side
    • Carport spaces: 1
    • Has uncovered spaces: Yes
    Features
    • Levels: Two
    • Patio & porch: Porch
    • Exterior features: No Step Entry, Storage
    Lot
    • Size: 8,276 sqft
    • Features: Corner Lot
    Details
    • Parcel number: 0818.0109001
    • Special conditions: Standard

    Construction

    Type & style
    • Home type: MultiFamily
    • Architectural style: Traditional
    • Property subtype: Multi Family
    Materials
    • Brick Veneer, Frame, Stucco
    • Foundation: Slab
    • Roof: Asbestos Shingle,Composition
    Condition
    • Fixer
    • New construction: No
    • Year built: 1981

    Utilities & green energy

    • Electric: Ameren
    • Water: Public
    • Utilities for property: Electricity Connected, Natural Gas Connected, Phone Available, Sewer Connected

    Community & neighborhood

    Location
    • Region: Belleville
    • Subdivision: Parkmoor 1st Add

    Other

    Other facts
    • Listing terms: Cash,Conventional
    • Road surface type: Concrete

    Price history

    DateEventPrice
    4/10/2026Sold$186,000-4.6%$68/sqft
    Source: MARIS #26007418 Report a problem
    3/17/2026Contingent$195,000$72/sqft
    Source: MARIS #26007418 Report a problem
    3/3/2026Listed for sale$195,000+65.3%$72/sqft
    Source: MARIS #26007418 Report a problem
    1/28/2020Sold$118,000$43/sqft
    Source: MARIS #18078883 Report a problem

    Public tax history

    Tax history is unavailable.

    Neighborhood: 62226

    Nearby schools

    GreatSchools rating
    Schools provided by the listing agent
    • Elementary: Belleville Dist 118
    • Middle: Belleville Dist 118
    • High: Belleville High School-West

    Source: MARIS. This data may not be complete. We recommend contacting the local school district to confirm school assignments for this home.

    Get a cash offer in 3 minutes
    Find out how much your home could sell for in as little as 3 minutes with a no-obligation cash offer.
    Estimated market value
    $187,400
    Get a cash offer in 3 minutes
    Find out how much your home could sell for in as little as 3 minutes with a no-obligation cash offer.
    Estimated market value
    $187,400