Skip main navigation
Closed
  • $358,000

    22 Kevan Cir, Manlius, NY 13104

    3beds
    1,958sqft
    Single Family Residence
    Built in 1953
    6,534 Square Feet Lot
    $330,600 Zestimate®
    $183/sqft
    $2,732 Estimated rent

    Home value

    $330,600

    $314,000 - $347,000

    $2,732/mo

    Zestimate® history
    Loading
    Loading...

    Owner options

    List your home for rent

    $2,732/mo

    Rent Zestimate®

    Find your next renter with Zillow Rental Manager. Plus, with online applications, you can quickly screen prospective tenants – for free.

    Learn more

    $2,732/mo

    Rent Zestimate®

    Refinance and save

    $2,574/mo

    Est. payment

    Refinancing to a lower rate could help reduce your monthly payments and save thousands over the life of the loan.

    See today's rates

    $2,574/mo

    Est. payment

    Explore your selling options

    Work with a Zillow partner agent

    Leverage their expertise and Zillow's premium Showcase listings to get your home seen by more buyers.

    Get started

    List with your own agent

    Get your home in front of millions of buyers by listing it on Zillow.

    Learn how to do it

    Sell it yourself

    Take full control of how buyers see your home on Zillow by listing For Sale by Owner (FSBO).

    List your home

    What's special

    Sun drenched patioRaised garden bedHalf bathroomThree well appointed bedroomsVibrant gardensLaundry roomStainless steel appliances
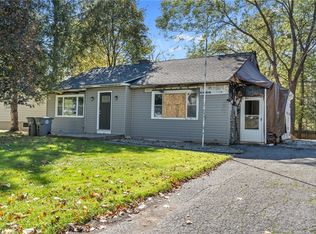
    Perfectly set just steps from the heart of the Village of Manlius, this stunning, remodeled ranch sits on a well-landscaped lot with lush lawns, vibrant gardens, and a freshly sealed, turnaround driveway. Every detail has been aesthetically upgraded, including all newer windows, doors, roof, and a visually appealing warm color palette throughout. The main level features honey toned original wide-plank hardwood floors, custom plantation shutters, a traditional wood burning fireplace with a brick and stone facade, and a great room offering space to relax and dine. Serving as an impressive centerpiece, the luxurious kitchen is wrapped in custom soft-close cabinetry with crown molding, stainless steel appliances, espresso ceramic flooring and creamy granite countertops accented by dramatic bronze and gold movement. Thoughtfully designed with both character and function in mind, additions like the window bench, breakfast bar peninsula, and coffee nook make this inviting space a dream. Flowing from the great room are three well appointed bedrooms and a cohesive, beautifully renovated bathroom with a rain shower and jacuzzi tub. Expanding the home’s versatility, a fully finished, 300+ sq. ft. BONUS LOFT has been transformed into a home theater with sound-proof ROCKWOOL insulation, flat screen tv, soundbar and subwoofer, creating an immersive experience that’s perfect for movie nights and gaming! The bright lower level provides flexibility and convenience along with a laundry room, half bathroom, and a designated mudroom fitted with coat hooks, bench seating, organizers and shelving. A deep, one car garage with automatic garage door opener offers parking, easy access to the oversized driveway, and storage space. Outside, enjoy the sun drenched patio, raised garden bed, and unmatched charm of village living, with shops, restaurants, and community nearby. Combining quality craftsmanship and an unbeatable location, this exceptional cottage is ready to welcome you home! Delayed negotiations Tuesday, August 4th at 12pm**Deadline for Offers is Tuesday 8/4 at 12pm**

    Zillow last checked:

    Listing updated:

    Listed by:

    Ella Fannin 315-396-0493,

    Acropolis Realty Group LLC

    Bought with:

    Kathryn Bird, 10401343845

    Hunt Real Estate ERA

    Source: NYSAMLSs,MLS#: S1701984MLS LogoOriginating MLS: Syracuse

    Facts & features

    Interior

    Bedrooms & bathrooms
    • Bedrooms: 3
    • Bathrooms: 2
    • Full bathrooms: 1
    • 1/2 bathrooms: 1
    • Main level bathrooms: 1
    • Main level bedrooms: 3
    Den
    • Level: Basement
    • Dimensions: 26.00 x 23.00
    Laundry
    • Level: Basement
    • Dimensions: 12.00 x 17.00
    Loft
    • Level: Second
    • Dimensions: 33.00 x 11.00
    Heating
    • Gas, Forced Air
    Cooling
    • Central Air
    Appliances
    • Included: Convection Oven, Dryer, Dishwasher, Exhaust Fan, Disposal, Gas Oven, Gas Range, Gas Water Heater, Microwave, Refrigerator, Range Hood, Washer
    • Laundry: In Basement
    Features
    • Attic, Eat-in Kitchen, Granite Counters, Great Room, Living/Dining Room, Partially Furnished, Natural Woodwork, Main Level Primary
    • Flooring: Ceramic Tile, Hardwood, Luxury Vinyl, Varies
    • Basement: Full,Finished,Walk-Out Access
    • Number of fireplaces: 1
    Interior area
    • Total structure area: 1,958
    • Total interior livable area: 1,958 sqft

    Property

    Parking
    • Total spaces: 1
    • Parking features: Underground, Electricity, Storage, Garage Door Opener, Other
    • Garage spaces: 1
    Features
    • Levels: One
    • Stories: 1
    • Patio & porch: Open, Patio, Porch
    • Exterior features: Blacktop Driveway, Patio
    Lot
    • Size: 6,534 Square Feet
    • Dimensions: 67 x 99
    • Features: Rectangular, Rectangular Lot, Residential Lot
    Details
    • Parcel number: 31380302200000040020000000
    • Special conditions: Standard

    Construction

    Type & style
    • Home type: SingleFamily
    • Architectural style: Cottage,Ranch
    • Property subtype: Single Family Residence
    Materials
    • Aluminum Siding, Brick, Other, Spray Foam Insulation, PEX Plumbing
    • Foundation: Block
    • Roof: Architectural,Shingle
    Condition
    • Resale
    • Year built: 1953

    Utilities & green energy

    • Electric: Circuit Breakers
    • Sewer: Connected
    • Water: Connected, Public
    • Utilities for property: Electricity Connected, High Speed Internet Available, Sewer Connected, Water Connected
    Green energy
    • Energy efficient items: Appliances
    • Water conservation: Dual Flush Toilet

    Community & HOA

    Location
    • Region: Manlius

    Financial & listing details

    • Price per square foot: $183/sqft
    • Tax assessed value: $183,800
    • Annual tax amount: $6,428
    • Date on market: 7/30/2026
    • Cumulative days on market: 5 days
    • Listing terms: Cash,Conventional,FHA,VA Loan

    Price history

    DateEventPrice
    8/25/2026Sold$358,000+11.9%$183/sqft
    Source: NYSAMLSs #S1701984 Report a problem
    8/5/2026Pending sale$320,000$163/sqft
    Source: NYSAMLSs #S1701984 Report a problem
    7/30/2026Listed for sale$320,000+354.5%$163/sqft
    Source: NYSAMLSs #S1701984 Report a problem
    9/15/2017Sold$70,400-33.6%$36/sqft
    Source: Public Record Report a problem
    9/6/2017Pending sale$106,100$54/sqft
    Source: Brzostek's Real Estate #S1050354 Report a problem
    8/30/2017Listed for sale$106,100$54/sqft
    Source: Brzostek's Real Estate #S1050354 Report a problem
    6/14/2017Pending sale$106,100$54/sqft
    Source: Brzostek's Real Estate #S1050354 Report a problem
    5/25/2017Listed for sale$106,100-11.5%$54/sqft
    Source: Brzostek's Real Estate #S1050354 Report a problem
    1/30/2016Listing removed$119,900$61/sqft
    Source: RealtyUSA #S344269 Report a problem
    11/9/2015Listed for sale$119,900+55.7%$61/sqft
    Source: RealtyUSA.com #S344269 Report a problem
    12/21/2007Sold$77,000$39/sqft
    Source: Public Record Report a problem

    Public tax history

    YearProperty taxesTax assessment
    2025-- $183,800 +11.1%
    2024-- $165,500 +12.7%
    2023-- $146,900 +12.3%
    2022-- $130,800 +10.8%
    2021-- $118,100
    2020-- $118,100 +4%
    2019-- $113,600 +5%
    2018-- $108,200 +2%
    2017$9,116 +68.9%$106,100
    2016$5,398 $106,100
    2015-- $106,100 +4%
    2014-- $102,000
    2013-- $102,000 -5.6%
    2012-- $108,000
    2011-- $108,000 +3.1%
    2010-- $104,800
    2009-- $104,800 +2%
    2008-- $102,700
    2007-- $102,700 +9.6%
    2006-- $93,700 +7.6%
    2005-- $87,100
    2004-- $87,100 +13%
    2003-- $77,100 +5%
    2002-- $73,400 -4.1%
    2001-- $76,500
    2000-- $76,500
    Find assessor info on the county website

    Neighborhood: 13104

    Nearby schools

    GreatSchools rating
    Schools provided by the listing agent
    • Elementary: Fayetteville Elementary
    • Middle: Wellwood Middle
    • High: Fayetteville-Manlius Senior High
    • District: Fayetteville-Manlius

    Source: NYSAMLSs. This data may not be complete. We recommend contacting the local school district to confirm school assignments for this home.

    Sell for more on Zillow
    Get a Zillow Showcase℠ listing at no additional cost and you could sell for .
    $330,600
    2% more
    +$6,612
    With Zillow Showcase(estimated)
    $337,212