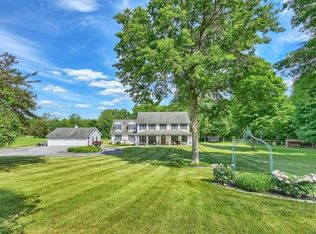
Welcome to Kimberly Estates, a beautiful subdivision of stunning homes in Campbell Hall. The picturesque hand built stone wall, spanning the entire width of the property, welcomes you into this perfectly set residence built on a "Premium Lot" of 1.4 acres with the best location at the end of a Cul de Sac. The mature forsythia bushes, which line both sides of the property, provide complete privacy from both the front porch and back deck. The covered front porch, with Trex flooring, was designed to resemble porches of yesteryear and is where you can sit and enjoy the sunset or watch the rain. With over 2452 sq. ft. of living space, the floor plan works beautifully for the entire family. The approximately 18'x13' dining room, which includes beautiful French doors leading to the kitchen, is ideal for huge family get togethers as there is plenty of room for a large table where everyone can sit. There's also a formal living room that opens into the spacious family room centered around a wood burning fireplace surrounded by brick and a wood mantle. This beautiful room offers tons of light and space. The large chef's kitchen features: a beautiful dark cherry island and white cabinets with granite & soft close drawers, Viking Dual Fuel range with gas cook top and electric oven, designer marble subway tile backsplash, ss appliances, deep pantry and atrium doors leading to the back deck. The Primary suite was just painted, has a brand new ceiling fan, a huge WIC, en suite bath offers a stunning, new Quartz double vanity, mirrored medicine cabinet and light fixtures. Three additional guest bedrooms are all very nicely sized, all with beautiful wood floors and large double closets. There are no carpets in the entire house and custom moldings throughout. The Guest bath has a granite vanity. Bonus, is the upstairs laundry room with extra space for ironing or folding, storage etc. and even has a floor drain (well thought out). Oversized Composite Deck (2012) for all of your barbecues and parties, or just relaxing and watching the sunrise with a cup of coffee. The unfinished basement is tremendous for storage, ping pong and pool tables, home gym or a play room for the kids. The backyard "The Park" is perfect for relaxing and includes a 25'x25' blacktop basketball court and plenty of space to add a pool, swing set, soccer/baseball field- let the kids and pets have fun! This is a very special property. Washingtonville schools. Additional updates include: Roof, Soffits, Facia, Gutters, Shutters (2015), Furnace (2019), Water pressure tank (2018), Composite Deck (2012). Additional Information: Amenities:Pedestal Sink,HeatingFuel:Oil Above Ground,ParkingFeatures:2 Car Attached,
Sold for $595,000
$595,000
22 Kimberly Drive, Campbell Hall, NY 10916
4beds
2,452sqft
Single Family Residence, Residential
Built in 1994
1.4 Acres Lot
$689,800 Zestimate®
$243/sqft
$4,169 Estimated rent
Home value
$689,800
$655,000 - $724,000
$4,169/mo
Zestimate® history
Owner options
List your home for rent
$4,169/mo
Rent Zestimate®
Find your next renter with Zillow Rental Manager. Plus, with online applications, you can quickly screen prospective tenants – for free.
$4,169/mo
Rent Zestimate®
Refinance and save
$4,112/mo
Est. payment
Refinancing to a lower rate could help reduce your monthly payments and save thousands over the life of the loan.
$4,112/mo
Est. payment
Explore your selling options
Work with a Zillow partner agent
Leverage their expertise and Zillow's premium Showcase listings to get your home seen by more buyers.
Get startedList with your own agent
Get your home in front of millions of buyers by listing it on Zillow.
Learn how to do itSell it yourself
Take full control of how buyers see your home on Zillow by listing For Sale by Owner (FSBO).
List your homeWhat's special
Large double closetsEn suite bathNew quartz double vanityHuge wicBack deckComposite deckOversized composite deck
Zillow last checked:
Listing updated:
Listed by:
Rosalie W Cook 845-742-0110,
Weichert Realtors 845-782-4646
Bought with:
Stephen Negersmith, 10401326286
HomeSmart Homes & Estates
Source: OneKey® MLS as distributed by MLS GRID,MLS#: H6255135
Facts & features
Interior
Bedrooms & bathrooms
- Bedrooms: 4
- Bathrooms: 3
- Full bathrooms: 2
- 1/2 bathrooms: 1
Bedroom 1
- Level: Second
Bedroom 2
- Level: Second
Bedroom 3
- Level: Second
Bathroom 1
- Level: Second
Bathroom 2
- Level: Second
Other
- Level: First
Other
- Level: Second
Dining room
- Level: First
Family room
- Level: First
Kitchen
- Level: First
Laundry
- Level: Second
Living room
- Level: First
Heating
- Baseboard, Oil
Cooling
- None
Appliances
- Included: Dishwasher, Dryer, Refrigerator, Stainless Steel Appliance(s), Washer, Oil Water Heater
- Laundry: Inside
Features
- Ceiling Fan(s), Chefs Kitchen, Double Vanity, Eat-in Kitchen, Entrance Foyer, Formal Dining, Granite Counters, Kitchen Island, Primary Bathroom, Open Kitchen, Pantry, Quartz/Quartzite Counters
- Flooring: Hardwood
- Windows: Blinds, Drapes, Oversized Windows
- Basement: Full,Unfinished
- Attic: Scuttle,Unfinished
- Number of fireplaces: 1
Interior area
- Total structure area: 2,452
- Total interior livable area: 2,452 sqft
Property
Parking
- Total spaces: 2
- Parking features: Attached, Driveway, Garage Door Opener
- Has uncovered spaces: Yes
Features
- Levels: Multi/Split,Two
- Stories: 2
- Patio & porch: Deck, Porch
- Has view: Yes
- View description: Mountain(s)
Lot
- Size: 1.4 Acres
- Features: Cul-De-Sac, Level, Near Public Transit, Near School, Near Shops, Stone/Brick Wall, Sloped, Views
- Residential vegetation: Partially Wooded
Details
- Parcel number: 3334890210000001049.0000000
Construction
Type & style
- Home type: SingleFamily
- Architectural style: Colonial
- Property subtype: Single Family Residence, Residential
Materials
- Vinyl Siding
Condition
- Actual
- Year built: 1994
- Major remodel year: 2015
Utilities & green energy
- Sewer: Septic Tank
- Utilities for property: Trash Collection Private
Community & HOA
Community
- Features: Park
- Subdivision: Kimberly Estates
HOA
- Has HOA: No
- Amenities included: Park
Location
- Region: Campbell Hall
Financial & listing details
- Price per square foot: $243/sqft
- Tax assessed value: $388,400
- Annual tax amount: $12,000
- Date on market: 6/22/2023
- Listing agreement: Exclusive Right To Sell
- Listing terms: Other
- Inclusions: Light Fixtures, Oven/Range
- Exclusions: Freezer
Price history
| Date | Event | Price |
|---|---|---|
| 8/23/2023 | Sold | $595,000-0.7%$243/sqft |
Source:  OneKey® MLS as distributed by MLS GRID #H6255135 Report a problem OneKey® MLS as distributed by MLS GRID #H6255135 Report a problem | ||
| 7/13/2023 | Pending sale | $599,000$244/sqft |
Source: OneKey® MLS as distributed by MLS GRID #H6255135 Report a problem | ||
| 6/22/2023 | Listed for sale | $599,000$244/sqft |
Source: OneKey® MLS as distributed by MLS GRID #H6255135 Report a problem | ||
Public tax history
| Year | Property taxes | Tax assessment |
|---|---|---|
| 2025 | -- | $388,400 |
| 2024 | -- | $388,400 |
| 2023 | -- | $388,400 |
| 2022 | -- | $388,400 |
| 2021 | -- | $388,400 |
| 2020 | -- | $388,400 |
| 2019 | -- | $388,400 |
| 2018 | -- | $388,400 |
| 2017 | $12,333 | $388,400 |
| 2016 | -- | $388,400 |
| 2015 | -- | $388,400 |
| 2014 | -- | $388,400 |
| 2013 | -- | $388,400 -2.7% |
| 2012 | -- | $399,100 |
| 2011 | -- | $399,100 |
| 2010 | -- | $399,100 |
| 2009 | -- | $399,100 |
| 2007 | -- | $399,100 |
| 2006 | -- | $399,100 |
| 2005 | -- | $399,100 +80.8% |
| 2004 | -- | $220,700 |
| 2002 | -- | $220,700 |
| 2001 | -- | $220,700 |
| 2000 | -- | $220,700 |
Find assessor info on the county website
Neighborhood: 10916
Nearby homes
- $696,2004 bd2 ba2.6k sqft20 Kimberly Dr, Campbell Hall, NY 10916Off Market
- $757,1004 bd2 ba2.4k sqft24 Kimberly Dr, Campbell Hall, NY 10916Off Market
- $735,4004 bd3 ba3.1k sqft18 Kimberly Dr, Campbell Hall, NY 10916Off Market
- $749,5004 bd2 ba2.3k sqft26 Kimberly Dr, Campbell Hall, NY 10916Off Market
- $665,0004 bd3 ba3k sqft19 Kimberly Dr, Campbell Hall, NY 10916Sold
- $911,7004 bd2 ba2.7k sqft10 Lincolndale Rd, Campbell Hall, NY 10916Off Market
- $711,1004 bd2 ba2.4k sqft17 Kimberly Dr, Campbell Hall, NY 10916Off Market
- $4,700-- bd-- ba-- sqftEs Kimberly Dr, Campbell hall, NY 10916Off Market
Nearby schools
GreatSchools rating
- 6/10Taft Elementary SchoolGrades: K-5Distance: 3.4 mi
- 6/10Washingtonville Middle SchoolGrades: 6-8Distance: 3.1 mi
- 7/10Washingtonville Senior High SchoolGrades: 9-12Distance: 3.1 mi
Schools provided by the listing agent
- Elementary: Little Britain Elementary School
- Middle: Washingtonville Middle School
- High: Washingtonville Senior High School
Source: OneKey® MLS as distributed by MLS GRID. This data may not be complete. We recommend contacting the local school district to confirm school assignments for this home.
- New York
- Orange County
- Campbell Hall
- 10916
- 22 Kimberly Drive
Nearby cities
Nearby zip codes
Other Campbell Hall Topics
