Welcome to 22 Kinder Lane, a standout property in Rogersville sitting on almost an acre at the corner lot. This home offers a brand-new roof installed in May 2025, a zero-entry layout, soaring 10-foot ceilings, and a smart split-bedroom floor plan that makes daily living both comfortable and practical.The living room and kitchen flow seamlessly together, creating the perfect place for connection. The kitchen is built for the chef at heart, with granite countertops, a center island, a walk-in pantry, and a large dining space that makes hosting family and friends easy and enjoyable.The primary suite feels like your own private retreat with double vanities, a jetted soaking tub, a walk-in shower, and a spacious dressing room that includes a dedicated vanity area. Three additional bedrooms give you flexibility, including one with its own private entrance that works perfectly for a home office, guest suite, or even a second living area.Step outside to the screened-in porch where peaceful views of open pastures and morning sunrises set the tone for your day. Then there's the shop -- a 30x45 space that takes things to the next level. It includes loft storage, a private drive, and a finished office that is ready for work, business, or creative projects. Pair that with the attached 20x40 trailer port with four bays, and you have a space that is both functional and impressive.Additional features include brand-new stone flooring in the hallways, gutters, and a frost-free hydrant. Located just 2 minutes off Highway 60, this home brings together privacy, convenience, and modern comfort with room to grow.
Closed
Price Unknown
22 Kinder Lane, Rogersville, MO 65742
4beds
2,701sqft
Single Family Residence
Built in 2019
0.9 Acres Lot
$481,000 Zestimate®
$--/sqft
$2,676 Estimated rent
Home value
$481,000
$361,000 - $640,000
$2,676/mo
Zestimate® history
Owner options
List your home for rent
$2,676/mo
Rent Zestimate®
Find your next renter with Zillow Rental Manager. Plus, with online applications, you can quickly screen prospective tenants – for free.
$2,676/mo
Rent Zestimate®
Refinance and save
Refinancing to a lower rate could help reduce your monthly payments and save thousands over the life of the loan.
Explore your selling options
Work with a Zillow partner agent
Leverage their expertise and Zillow's premium Showcase listings to get your home seen by more buyers.
Get startedList with your own agent
Get your home in front of millions of buyers by listing it on Zillow.
Learn how to do itSell it yourself
Take full control of how buyers see your home on Zillow by listing For Sale by Owner (FSBO).
List your homeWhat's special
Frost-free hydrantGranite countertopsSplit-bedroom floor planPrivate driveZero-entry layoutWalk-in showerJetted soaking tub
Zillow last checked:
Listing updated:
Listed by:
Elevate Real Estate Group 417-496-4425,
Alpha Realty MO, LLC
Bought with:
Cathy Shepherd, 2004034815
Murney Associates - Primrose
Rebecca D Supak, 1999117389
Murney Associates - Primrose
Source: SOMOMLS as distributed by MLS GRID,MLS#: 60303653
Facts & features
Interior
Bedrooms & bathrooms
- Bedrooms: 4
- Bathrooms: 2
- Full bathrooms: 2
Rooms
- Room types: Master Bedroom, Pantry, Living Areas (2), Family Room
Heating
- Heat Pump, Central, Electric
Cooling
- Central Air, Ceiling Fan(s)
Appliances
- Included: Dishwasher, Free-Standing Electric Oven, Exhaust Fan, Microwave, Electric Water Heater, Disposal
- Laundry: Main Level, W/D Hookup
Features
- High Speed Internet, Granite Counters, Vaulted Ceiling(s), High Ceilings, Walk-In Closet(s), Walk-in Shower
- Flooring: Carpet, Brick, Tile
- Doors: Storm Door(s)
- Windows: Tilt-In Windows, Double Pane Windows, Blinds, Window Treatments
- Has basement: No
- Attic: Partially Floored,Pull Down Stairs
- Has fireplace: No
Interior area
- Total structure area: 2,701
- Total interior livable area: 2,701 sqft
- Finished area above ground: 2,701
- Finished area below ground: 0
Property
Parking
- Total spaces: 5
- Parking features: Parking Space, Storage, Gravel, Garage Faces Front, Garage Door Opener, Driveway, Additional Parking
- Attached garage spaces: 5
- Has uncovered spaces: Yes
Accessibility
- Accessibility features: Accessible Entrance
Features
- Levels: One
- Stories: 1
- Patio & porch: Patio, Covered, Rear Porch, Screened
- Exterior features: Rain Gutters
- Has spa: Yes
- Spa features: Bath
- Fencing: Partial,Chain Link,Privacy
- Has view: Yes
- View description: Panoramic
Lot
- Size: 0.9 Acres
- Features: Corner Lot, Cleared, Level, Dead End Street, Landscaped
Details
- Additional structures: Outbuilding, RV/Boat Storage, Shed(s)
- Parcel number: 205021000000023060
Construction
Type & style
- Home type: SingleFamily
- Architectural style: Traditional,Ranch
- Property subtype: Single Family Residence
Materials
- Vinyl Siding
- Foundation: Brick/Mortar, Poured Concrete, Slab
- Roof: Composition,Shingle
Condition
- Year built: 2019
Utilities & green energy
- Sewer: Septic Tank
- Water: Shared Well
Community & HOA
Community
- Security: Smoke Detector(s)
- Subdivision: Kinder Acres
Location
- Region: Rogersville
Financial & listing details
- Annual tax amount: $2,166
- Date on market: 9/2/2025
- Listing terms: Cash,VA Loan,USDA/RD,FHA,Conventional
- Road surface type: Asphalt, Concrete
Price history
| Date | Event | Price |
|---|---|---|
| 12/1/2025 | Sold | -- |
Source:  SOMOMLS as distributed by MLS GRID #60303653 Report a problem SOMOMLS as distributed by MLS GRID #60303653 Report a problem | ||
| 10/3/2025 | Pending sale | $535,000$198/sqft |
Source: SOMOMLS as distributed by MLS GRID #60303653 Report a problem | ||
| 9/2/2025 | Listed for sale | $535,000$198/sqft |
Source: SOMOMLS as distributed by MLS GRID #60303653 Report a problem | ||
Public tax history
Tax history is unavailable.
Neighborhood: 65742
Nearby homes
- $439,600-- bd1 ba2.2k sqft23 Kinder Ln, Rogersville, MO 65742Off Market
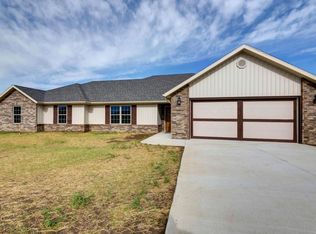
- $359,400-- bd1 ba2.2k sqft23 Kinder Ln, Rogersville, MO 65742Off Market
- $361,8004 bd2 ba2.2k sqft56 Kinder Ln, Rogersville, MO 65742Off Market

- $373,900-- bd1 ba2.2k sqft55 Kinder Ln, Rogersville, MO 65742Off Market
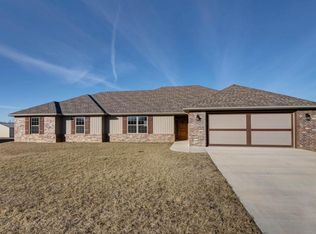
- $387,000-- bd1 ba2.2k sqft60 Kinder Ln, Rogersville, MO 65742Off Market
- $--4 bd2 ba2.2k sqft59 Kinder Ln, Rogersville, MO 65742Sold
- $209,000-- bd-- ba1k sqft591 Liberty Rd, Rogersville, MO 65742Off Market
- $168,300-- bd-- ba854 sqft223 Four Cedars Ln, Rogersville, MO 65742Off Market
Nearby schools
GreatSchools rating
- 9/10Logan-Rogersville Upper Elementary SchoolGrades: 4-6Distance: 2 mi
- 7/10Logan-Rogersville Middle SchoolGrades: 7-8Distance: 5.5 mi
- 7/10Logan-Rogersville High SchoolGrades: 9-12Distance: 5.5 mi
Schools provided by the listing agent
- Elementary: Rogersville
- Middle: Rogersville
- High: Rogersville
Source: SOMOMLS as distributed by MLS GRID. This data may not be complete. We recommend contacting the local school district to confirm school assignments for this home.
Sell for more on Zillow
Get a Zillow Showcase℠ listing at no additional cost and you could sell for .
$481,000
2% more
+$9,620
With Zillow Showcase(estimated)
$490,620
- Missouri
- Webster County
- Rogersville
- 65742
- 22 Kinder Lane
Nearby cities
Nearby zip codes
Other Rogersville Topics
