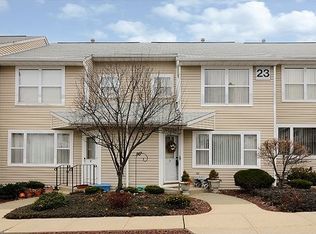
Welcome to 22 Knightsbridge Court—a sun-soaked, feel-good townhouse tucked into the popular Treetops community in Nanuet! From the moment you step inside, you’ll love the warm oak floors and oversized windows that make everything feel open, bright, and breezy. The big kitchen is ready for all your hosting dreams, with plenty of space to gather and sliders that lead to a peaceful deck and open yard space—perfect for morning coffee or weekend hangouts.
Upstairs, the primary bedroom has double closets and a private entrance to the full bath, and the second bedroom is just as roomy—great for guests, an office, or both! Downstairs, there’s a finished basement with a comfy family room, laundry area, and tons of storage for all the extras.
Living in Treetops means you get more than just a great home—you get a lifestyle! Enjoy the community pool, clubhouse, basketball and pickleball courts, and a playground for the little (or not-so-little) ones. It’s relaxed, easy living with everything you need just minutes away.
Sold for $452,000
$452,000
22 Knightsbridge Court, Nanuet, NY 10954
2beds
1,137sqft
Condominium, Residential
Built in 1996
-- sqft lot
$481,900 Zestimate®
$398/sqft
$3,253 Estimated rent
Home value
$481,900
$419,000 - $554,000
$3,253/mo
Zestimate® history
Owner options
List your home for rent
$3,253/mo
Rent Zestimate®
Find your next renter with Zillow Rental Manager. Plus, with online applications, you can quickly screen prospective tenants – for free.
$3,253/mo
Rent Zestimate®
Refinance and save
$3,546/mo
Est. payment
Refinancing to a lower rate could help reduce your monthly payments and save thousands over the life of the loan.
$3,546/mo
Est. payment
Explore your selling options
Work with a Zillow partner agent
Leverage their expertise and Zillow's premium Showcase listings to get your home seen by more buyers.
Get startedList with your own agent
Get your home in front of millions of buyers by listing it on Zillow.
Learn how to do itSell it yourself
Take full control of how buyers see your home on Zillow by listing For Sale by Owner (FSBO).
List your homeWhat's special
Oversized windowsFinished basementOpen yard spaceOpen bright and breezyPeaceful deckWarm oak floorsBig kitchen
Zillow last checked:
Listing updated:
Listed by:
Lauren M Muller 845-216-3712,
Howard Hanna Rand Realty 845-429-1500,
Leigh A Demelo 845-270-1073,
Howard Hanna Rand Realty
Bought with:
Leigh A Demelo, 40DE0967004
Howard Hanna Rand Realty
Lauren M Muller, 40MU1150138
Howard Hanna Rand Realty
Source: OneKey® MLS as distributed by MLS GRID,MLS#: 862852
Facts & features
Interior
Bedrooms & bathrooms
- Bedrooms: 2
- Bathrooms: 2
- Full bathrooms: 1
- 1/2 bathrooms: 1
Primary bedroom
- Description: Adjoining Full Bath
- Level: Second
Bedroom 2
- Level: Second
Bathroom 2
- Level: Second
Dining room
- Description: Open kitchen combination
- Level: First
Family room
- Level: Lower
Kitchen
- Level: First
Lavatory
- Level: First
Living room
- Level: First
Heating
- Baseboard
Cooling
- Central Air
Appliances
- Included: Dishwasher, Dryer, Gas Range, Refrigerator, Washer
- Laundry: Washer/Dryer Hookup, In Basement
Features
- Ceiling Fan(s), Eat-in Kitchen, Entrance Foyer, Storage
- Basement: Finished,Full
- Attic: See Remarks
Interior area
- Total structure area: 1,137
- Total interior livable area: 1,137 sqft
Property
Parking
- Parking features: Assigned
Features
- Levels: Tri-Level
- Patio & porch: Deck
- Exterior features: Basketball Court, Playground, Tennis Court(s)
- Pool features: Community
Lot
- Size: 436 Square Feet
Details
- Parcel number: 39208905701100020260000233
- Special conditions: None
Construction
Type & style
- Home type: Condo
- Property subtype: Condominium, Residential
- Attached to another structure: Yes
Condition
- Year built: 1996
Utilities & green energy
- Sewer: Public Sewer
- Water: Public
- Utilities for property: Electricity Connected, Natural Gas Connected, Sewer Connected, Water Connected
Community & HOA
Community
- Features: Clubhouse, Park, Playground, Pool, Tennis Court(s)
HOA
- Has HOA: Yes
- Services included: Common Area Maintenance, Maintenance Structure, Maintenance Grounds, Pool Service, Snow Removal, Trash
- HOA fee: $480 monthly
- HOA name: Charter Mgmt
- HOA phone: 845-425-9500
Location
- Region: Nanuet
Financial & listing details
- Price per square foot: $398/sqft
- Tax assessed value: $83,300
- Annual tax amount: $5,987
- Date on market: 6/5/2025
- Cumulative days on market: 33 days
- Listing agreement: Exclusive Right To Sell
- Electric utility on property: Yes
Price history
| Date | Event | Price |
|---|---|---|
| 9/22/2025 | Sold | $452,000+7.9%$398/sqft |
Source:  OneKey® MLS as distributed by MLS GRID #862852 Report a problem OneKey® MLS as distributed by MLS GRID #862852 Report a problem | ||
| 7/8/2025 | Pending sale | $419,000$369/sqft |
Source: OneKey® MLS as distributed by MLS GRID #862852 Report a problem | ||
| 6/5/2025 | Listed for sale | $419,000+185.2%$369/sqft |
Source: OneKey® MLS as distributed by MLS GRID #862852 Report a problem | ||
| 8/27/1998 | Sold | $146,900+9.2%$129/sqft |
Source: Public Record Report a problem | ||
| 10/28/1996 | Sold | $134,550$118/sqft |
Source: Public Record Report a problem | ||
Public tax history
| Year | Property taxes | Tax assessment |
|---|---|---|
| 2025 | -- | $83,300 |
| 2024 | -- | $83,300 |
| 2023 | -- | $83,300 |
| 2022 | -- | $83,300 |
| 2021 | -- | $83,300 |
| 2020 | -- | $83,300 |
| 2019 | -- | $83,300 |
| 2018 | -- | $83,300 |
| 2017 | $2,061 | $83,300 |
| 2016 | -- | $83,300 |
| 2015 | -- | $83,300 |
| 2014 | -- | $83,300 |
| 2013 | -- | $83,300 |
| 2012 | -- | $83,300 |
| 2011 | -- | $83,300 |
| 2010 | -- | $83,300 |
| 2009 | -- | $83,300 |
| 2007 | -- | $83,300 |
| 2006 | -- | $83,300 |
| 2005 | -- | $83,300 |
| 2004 | -- | $83,300 |
| 2003 | -- | $83,300 |
| 2002 | -- | $83,300 |
| 2001 | -- | $83,300 |
| 2000 | -- | $83,300 |
Find assessor info on the county website
Neighborhood: 10954
Nearby homes
- $468,2002 bd2 ba1.1k sqft19 Knightsbridge Ct, Nanuet, NY 10954Off Market
- $465,6001 bd1 ba1.1k sqft20 Knightsbridge Ct, Nanuet, NY 10954Off Market
- $427,9001 bd1 ba1.1k sqft17 Knightsbridge Ct, Nanuet, NY 10954Off Market
- $469,0002 bd3 ba1.4k sqft18 Knightsbridge Ct, Nanuet, NY 10954Sold

- $548,1002 bd2 ba1.4k sqft15 Knightsbridge Ct, Nanuet, NY 10954Off Market
- $529,0002 bd3 ba1.5k sqft16 Knightsbridge Ct, Nanuet, NY 10954Off Market
- $502,6002 bd2 ba1.5k sqft24 Trafalgar Ct, Nanuet, NY 10954Off Market
- $492,9002 bd2 ba1.1k sqft14 Knightsbridge Ct, Nanuet, NY 10954Off Market
Nearby schools
GreatSchools rating
- NAEast Ramapo Early Childhood CenterGrades: KDistance: 2 mi
- 2/10Chestnut Ridge Middle SchoolGrades: 7-8Distance: 3.1 mi
- 2/10Spring Valley High SchoolGrades: 9-12Distance: 1.6 mi
Schools provided by the listing agent
- Elementary: Fleetwood Elementary School
- Middle: Chestnut Ridge Middle School
- High: Spring Valley High School
Source: OneKey® MLS as distributed by MLS GRID. This data may not be complete. We recommend contacting the local school district to confirm school assignments for this home.
Get a cash offer in 3 minutes
Find out how much your home could sell for in as little as 3 minutes with a no-obligation cash offer.
Estimated market value
$481,900
Get a cash offer in 3 minutes
Find out how much your home could sell for in as little as 3 minutes with a no-obligation cash offer.
Estimated market value
$481,900
- New York
- Rockland County
- Nanuet
- 10954
- 22 Knightsbridge Court
Nearby cities
Nearby zip codes
Other Nanuet Topics
