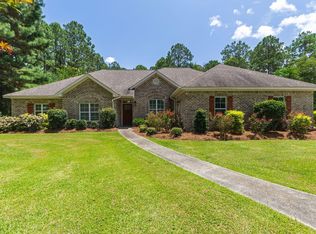
This Oak Grove home has the kind of details that make it stand out! The brick exterior and covered front porch lead to a three-bedroom, two and a half bath layout with updated flooring, extensive millwork and plenty of storage. A separate dining room features a dark accent wall with open shelving, and the spacious living room includes a tray ceiling, gas fireplace and built-in cabinetry. A brick wall with wide archway connects the living area to the kitchen. The kitchen is filled with rich wood cabinetry and gorgeous quartz countertops, plus a large island with bar seating, stainless appliances, built-in oven and microwave, a beverage refrigerator, and additional built-in storage. The primary bedroom includes a private bath with a dual vanity, soaking tub and separate shower. Its oversized walk-in closet is outfitted with shelving, drawers and hanging space. Two additional bedrooms share a Jack and Jill bath with two pedestal sinks. A half bath is conveniently located near the spacious laundry room. The low-maintenance backyard is mostly covered by an expansive brick patio, giving you usable outdoor space without a large lawn to maintain. A screened porch was added approximately one year ago, and the shaded patio also includes a firepit and fun tiki bar. The roof is only two years old, and the HVAC was serviced in January and is in good working order per Seller. Schedule your private viewing today!
Active
$305,000
22 Knollwood Ln, Purvis, MS 39475
3beds
1,913sqft
:
Get pre-qualified$1,974/mo
Residential, Single Family Residence
Built in 2003
6,969 Square Feet Lot
$-- Zestimate®
$159/sqft
$-- HOA
What's special
Separate showerLow-maintenance backyardGas fireplaceExpansive brick patioAdditional built-in storageBeverage refrigeratorBrick exterior
- 2 days |
- 140 |
- 6 |
Zillow last checked:
Listing updated:
Listed by:
Charles M Dawe 601-530-3293,
Keller Williams 601-819-0399
Source: MLS United,MLS#: 4156651
Facts & features
Interior
Bedrooms & bathrooms
- Bedrooms: 3
- Bathrooms: 3
- Full bathrooms: 2
- 1/2 bathrooms: 1
Heating
- Central, Electric
Cooling
- Central Air, Electric, Gas
Appliances
- Included: Dishwasher, Electric Cooktop, Microwave, Stainless Steel Appliance(s)
- Laundry: Laundry Room
Features
- Ceiling Fan(s), Kitchen Island, Open Floorplan, Walk-In Closet(s), Soaking Tub, Double Vanity
- Flooring: Vinyl
- Has fireplace: Yes
- Fireplace features: Great Room
Interior area
- Total structure area: 1,913
- Total interior livable area: 1,913 sqft
Video & virtual tour
Property
Parking
- Total spaces: 2
- Parking features: Attached
- Attached garage spaces: 2
Features
- Levels: One
- Stories: 1
- Patio & porch: Screened
- Exterior features: Fire Pit, Private Yard, See Remarks
- Fencing: Back Yard
Lot
- Size: 6,969 Square Feet
Details
- Parcel number: 058l33046.000
Construction
Type & style
- Home type: SingleFamily
- Property subtype: Residential, Single Family Residence
Materials
- Brick Veneer
- Foundation: Slab
- Roof: Architectural Shingles
Condition
- New construction: No
- Year built: 2003
Utilities & green energy
- Sewer: Private Sewer, Other
- Water: Community
- Utilities for property: Cable Available, Electricity Connected, Sewer Connected, Water Connected
Community & HOA
Community
- Subdivision: The Woods
Location
- Region: Purvis
Financial & listing details
- Price per square foot: $159/sqft
- Tax assessed value: $172,130
- Annual tax amount: $1,826
- Date on market: 7/21/2026
- Electric utility on property: Yes
Estimated market value
Not available
Estimated sales range
Not available
Not available
Price history
| Date | Event | Price |
|---|---|---|
| 7/21/2026 | Listed for sale | $305,000-1.6%$159/sqft |
Source:  HSMLS #148003 Report a problem HSMLS #148003 Report a problem | ||
| 7/14/2026 | Listing removed | $309,900$162/sqft |
Source: HSMLS #145441 Report a problem | ||
| 4/24/2026 | Price change | $309,900-2.4%$162/sqft |
Source: HSMLS #145441 Report a problem | ||
| 3/13/2026 | Price change | $317,500-2.3%$166/sqft |
Source: HSMLS #145441 Report a problem | ||
| 1/13/2026 | Listed for sale | $325,000+10.2%$170/sqft |
Source: HSMLS #145441 Report a problem | ||
| 6/14/2024 | Sold | -- |
Source: HSMLS #137635 Report a problem | ||
| 4/27/2024 | Contingent | $295,000$154/sqft |
Source: HSMLS #137635 Report a problem | ||
| 4/21/2024 | Listed for sale | $295,000+40.5%$154/sqft |
Source: HSMLS #137635 Report a problem | ||
| 3/24/2021 | Listing removed | -- |
Source: Owner Report a problem | ||
| 7/27/2020 | Listing removed | $210,000$110/sqft |
Source: Owner Report a problem | ||
| 6/6/2020 | Pending sale | $210,000$110/sqft |
Source: Owner Report a problem | ||
| 5/12/2020 | Listed for sale | $210,000+10.6%$110/sqft |
Source: Owner Report a problem | ||
| 11/3/2016 | Sold | -- |
Source: HSMLS #196001_106340 Report a problem | ||
| 9/26/2016 | Listed for sale | $189,900$99/sqft |
Source: Re/Max Real Estate Partners #106340 Report a problem | ||
| 12/21/2004 | Sold | -- |
Source: Agent Provided Report a problem | ||
Public tax history
| Year | Property taxes | Tax assessment |
|---|---|---|
| 2024 | $1,765 +0.7% | $17,213 |
| 2023 | $1,752 +14.9% | $17,213 +18.6% |
| 2022 | $1,524 +1.5% | $14,512 |
| 2021 | $1,502 -9.1% | $14,512 |
| 2020 | $1,652 -38% | $14,512 |
| 2019 | $2,663 | $14,512 +1.6% |
| 2018 | $2,663 | $14,290 -33.4% |
| 2017 | $2,663 | $21,452 +48% |
| 2015 | $2,663 +206.6% | $14,496 -0.1% |
| 2014 | $869 -42.2% | $14,516 +1.9% |
| 2013 | $1,502 | $14,240 -2% |
| 2012 | -- | $14,527 -1.1% |
| 2011 | -- | $14,688 0% |
| 2010 | $1,492 -0.5% | $14,690 -1% |
| 2009 | $1,500 +0.1% | $14,834 -1% |
| 2008 | $1,498 +3.2% | $14,977 +1.6% |
| 2007 | $1,452 +16.8% | $14,742 +8.3% |
| 2006 | $1,243 -1.3% | $13,610 -0.9% |
| 2005 | $1,259 +21.9% | $13,736 +7.3% |
| 2004 | $1,033 | $12,797 |
Find assessor info on the county website
Monthly payment
Est. payment
Payment breakdown
Explore the cost of this home by adjusting the details. Changes won't be saved.Climate risks
Neighborhood: 39475
Nearby schools
GreatSchools rating
- 7/10Oak Grove Elementary SchoolGrades: PK-5Distance: 1.8 mi
- 6/10Oak Grove Middle SchoolGrades: 6-8Distance: 1.5 mi
- 9/10Oak Grove High SchoolGrades: 9-12Distance: 2.5 mi
- $300,500-- bd2 ba2.5k sqft24 Knollwood Ln, Purvis, MS 39475Off Market
- $279,700-- bd2 ba2.2k sqft20 Knollwood Ln, Purvis, MS 39475Off Market
- $275,5003 bd2 ba1.8k sqft26 Knollwood Ln, Purvis, MS 39475Off Market
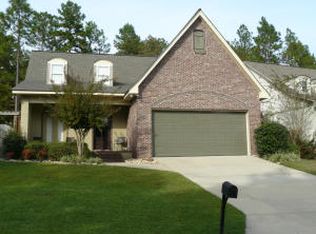
- $281,3004 bd3 ba1.8k sqft18 Knollwood Ln, Purvis, MS 39475Off Market
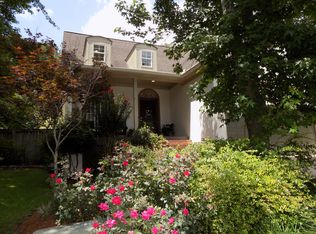
- $272,6003 bd3 ba1.8k sqft23 Knollwood Ln, Purvis, MS 39475Off Market
- $261,2003 bd-- ba1.8k sqft21 Knollwood Ln, Purvis, MS 39475Off Market
- $263,7003 bd2 ba1.8k sqft25 Knollwood Ln, Purvis, MS 39475Off Market
- $270,7004 bd2 ba2.1k sqft17 Knollwood Ln, Purvis, MS 39475Off Market
A local agent can set up tours, give advice and negotiate with sellers.
A local lender can help you make sure your offer is ready when you are.
Similar homes
- $299,9004 bd2 ba2.1k sqft59 Lamplighter Ln, Purvis, MS 39475For Sale
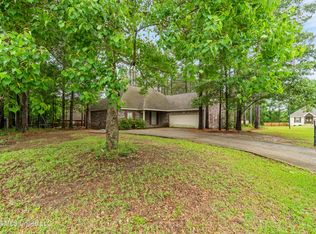 MLS ID #4148222, Charles M Dawe, Keller Williams. MLS United
 - $289,9002 bd2 ba2.1k sqft127 Wind Ridge Ln, Purvis, MS 39475For Sale
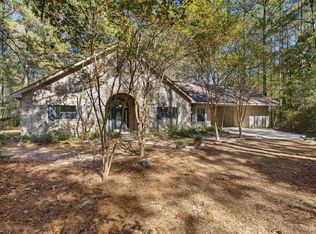
 MLS ID #144761, Audreanna Wilson, Epique Realty. HSMLS
 - $275,0003 bd2 ba1.6k sqft4 Yawn Cir, Purvis, MS 39475For Sale
 MLS ID #147564, Shammah Beach, Selling Southern. HSMLS
 - $399,5003 bd3 ba2.7k sqft708 Talowah Rd, Purvis, MS 39475For Sale
 MLS ID #147972, Adam Nicolosi, Lamar Property & Realty. HSMLS
 - $265,0003 bd2 ba1.6k sqft73 Pine Crest Rd, Purvis, MS 39475For SaleMLS ID #4149342, Beau Davis, Real Broker, LLC.. MLS United
- $335,0003 bd2 ba2.2k sqft25 Island Oak, Hattiesburg, MS 39402For SaleMLS ID #4145964, Kristina E Porcello, Hub City Realty, Hattiesburg R. MLS United
- $349,9004 bd3 ba2.3k sqft40 Eagle Loop, Purvis, MS 39475For SaleMLS ID #147507, Kristen Dickinson, RE/MAX Real Estate Partners. HSMLS
- $326,0003 bd3 ba2.1k sqft67 Woodside, Hattiesburg, MS 39402For SaleMLS ID #4149319, Jason McMichael, Real Broker, LLC.. MLS United
- $299,9003 bd2 ba2.5k sqft18 Woodchuck Dr, Hattiesburg, MS 39402For SaleMLS ID #4131773, Charles M Dawe, Keller Williams. MLS United
- $294,9003 bd2 ba2.4k sqft39 Timberland Dr, Purvis, MS 39475For SaleMLS ID #147534, Rebecca Campbell, Epique Realty. HSMLS
- $314,9004 bd2 ba1.9k sqft48 Summerbrook, Hattiesburg, MS 39402For SaleMLS ID #147703, Brock Reed, Selling Southern. HSMLS
- $305,0003 bd2 ba1.9k sqft31 Hartley Dr, Hattiesburg, MS 39402For SaleMLS ID #147190, Hillary Copeland, Epique Realty. HSMLS
- $325,0003 bd2 ba1.7k sqft88 Avondale Cir, Hattiesburg, MS 39402For SaleMLS ID #4154161, Brittany Norman Applewhite, Norman Property Group, LLC. MLS United
- $279,0003 bd2 ba1.5k sqft31 Riviera Dr, Hattiesburg, MS 39402For SaleMLS ID #4153279, Crystal Gautier Green, Coldwell Banker Don Nace Inc.. MLS United
- $244,9004 bd2 ba1.6k sqft94 Deer Run Rd, Hattiesburg, MS 39402For SaleMLS ID #4152020, Charles M Dawe, Keller Williams. MLS United
- $270,0003 bd2 ba1.6k sqft16 John David Dr, Purvis, MS 39475For SaleMLS ID #145593, Shannon Norris, Holliday Real Estate. HSMLS
- $415,0004 bd2 ba2.2k sqft74 Bellepointe Cir, Purvis, MS 39475For SaleMLS ID #146158, Lee Rigdon, Epique Realty. HSMLS
- $275,0003 bd2 ba1.7k sqft15 Katherine Ave, Sumrall, MS 39482For SaleMLS ID #4152303, Jori S Parker, Wells Realty, LLC.. MLS United
- $320,0003 bd3 ba1.9k sqft17 Peachtree Dr, Hattiesburg, MS 39402For SaleMLS ID #147436, Natalie Graham, Epique Realty. HSMLS
- $344,0004 bd4 ba2.8k sqft310 Shadow Wood Dr, Hattiesburg, MS 39402For SaleMLS ID #4145635, Sherrye Polles, Coldwell Banker Don Nace Inc.. MLS United
