Set on a beautifully maintained .85-acre property at the end of a quiet cul-de-sac in Cortlandt Manor's sought-after Evergreen Knolls neighborhood, this classic split-level offers the perfect blend of privacy, comfort, and convenience. Framed by a peaceful wooded backdrop, the home features 3 bedrooms, 1.5 baths, and hardwood floors throughout the main and bedroom levels, with additional hardwood flooring preserved beneath the bedroom carpeting. The traditional split-level layout provides comfortable living spaces for everyday living and entertaining. Enjoy year-round comfort with a Bosch Inverter ducted split system providing efficient heat and central air conditioning. Municipal water service, septic, propane cooking and hot water, plus a propane connection on the deck for your BBQ grill add to the home's practical appeal. Evergreen Knolls residents enjoy access to a voluntary neighborhood association supporting the community park on Knollwood Road. Conveniently located just minutes from shopping, dining, and everyday services at Cortlandt Town Center, nearby Hollow Brook Golf Club, local parks, major parkways, and Metro-North. Lakeland Central School District with Walter Panas High School. A wonderful opportunity to enjoy suburban living with space, privacy, and convenience.
For sale
Price cut: $25.9K (7/22)
$589,000
22 Knollwood Road, Cortlandt Manor, NY 10567
3beds
1,385sqft
Single Family Residence, Residential
Built in 1957
0.85 Acres Lot
$-- Zestimate®
$425/sqft
$-- HOA
What's special
Traditional split-level layoutPeaceful wooded backdrop
- 54 days
- 2,989
- 241
Zillow last checked:
Listing updated:
Listed by:
Coldwell Banker Realty 914-245-3400,
Judith Hermesch 914-924-3099
Source: OneKey® MLS as distributed by MLS GRID,MLS#: 1020789
Facts & features
Interior
Bedrooms & bathrooms
- Bedrooms: 3
- Bathrooms: 2
- Full bathrooms: 1
- 1/2 bathrooms: 1
Bedroom 1
- Description: Head up to find 3 comfortable bedrooms and a shared hall full bathroom.
- Level: Second
Bedroom 2
- Level: Second
Bedroom 3
- Level: Second
Bathroom 1
- Level: Second
Bathroom 2
- Description: Half bath off of the laundry area.
- Level: Lower
Den
- Description: Head down from the kitchen to a finished den - a great hangout, multi-use space.
- Level: Lower
Dining room
- Description: Open to the living room and with a slider to the deck for easy entertaining.
- Level: First
Kitchen
- Description: The cook with enjoy ample cabinet and counter space with a propane gas range. Open to the dining room.
- Level: First
Laundry
- Description: Hookups located in closet off the den.
- Level: Lower
Living room
- Description: Enter into the open living/dining room with a brick surround wood stove.
- Level: First
Heating
- Heat Pump
Cooling
- Central Air
Appliances
- Included: Dishwasher, Gas Range, Microwave, Refrigerator, Oil Water Heater
- Laundry: Washer/Dryer Hookup, In Basement, Washer Hookup
Features
- Granite Counters
- Flooring: Carpet, Ceramic Tile, Hardwood
- Basement: Partially Finished
- Attic: Unfinished
- Has fireplace: No
- Fireplace features: Wood Burning Stove
Interior area
- Total structure area: 1,385
- Total interior livable area: 1,385 sqft
Property
Parking
- Total spaces: 1
- Parking features: Driveway, Garage, Off Street
- Garage spaces: 1
- Has uncovered spaces: Yes
Features
- Levels: Multi/Split
- Patio & porch: Deck
Lot
- Size: 0.85 Acres
- Features: Back Yard, Cul-De-Sac, Front Yard, Near Golf Course, Near Public Transit, Near School, Near Shops, Sloped
- Residential vegetation: Partially Wooded
Details
- Additional structures: Shed(s)
- Parcel number: 2289023008000020000014
- Special conditions: None
Construction
Type & style
- Home type: SingleFamily
- Property subtype: Single Family Residence, Residential
Materials
- Frame
Condition
- Actual
- Year built: 1957
Utilities & green energy
- Sewer: Septic Tank
- Water: Public
- Utilities for property: Cable Available, Electricity Available, Trash Collection Public, Water Connected
Community & HOA
Community
- Features: Park
HOA
- Has HOA: No
- HOA name: Evergreen Knolls
Location
- Region: Cortlandt Manor
Financial & listing details
- Price per square foot: $425/sqft
- Tax assessed value: $5,650
- Annual tax amount: $12,922
- Date on market: 7/6/2026
- Cumulative days on market: 54 days
- Listing agreement: Exclusive Right To Sell
- Inclusions: Dishwasher, Microwave, Oven/Range (Propane), Refrigerator
- Electric utility on property: Yes
Estimated market value
Not available
Estimated sales range
Not available
Not available
Price history
| Date | Event | Price |
|---|---|---|
| 7/22/2026 | Price change | $589,000-4.2%$425/sqft |
Source:  OneKey® MLS as distributed by MLS GRID #1020789 Report a problem OneKey® MLS as distributed by MLS GRID #1020789 Report a problem | ||
| 7/6/2026 | Listed for sale | $614,900+80.9%$444/sqft |
Source: OneKey® MLS as distributed by MLS GRID #1020789 Report a problem | ||
| 3/24/2021 | Listing removed | -- |
Source: Owner Report a problem | ||
| 8/23/2019 | Listing removed | $2,800$2/sqft |
Source: Owner Report a problem | ||
| 8/11/2019 | Price change | $2,800-6.7%$2/sqft |
Source: Owner Report a problem | ||
| 7/21/2019 | Listed for rent | $3,000+36.4%$2/sqft |
Source: Owner Report a problem | ||
| 4/16/2016 | Listing removed | $2,200-10.2%$2/sqft |
Source: Owner Report a problem | ||
| 3/17/2016 | Listed for rent | $2,450$2/sqft |
Source: Owner Report a problem | ||
| 6/9/2014 | Sold | $340,000$245/sqft |
Source: Public Record Report a problem | ||
Public tax history
| Year | Property taxes | Tax assessment |
|---|---|---|
| 2025 | -- | $5,650 |
| 2024 | -- | $5,650 |
| 2023 | -- | $5,650 |
| 2022 | -- | $5,650 |
| 2021 | -- | $5,650 |
| 2020 | -- | $5,650 |
| 2019 | -- | $5,650 |
| 2018 | -- | $5,650 |
| 2017 | -- | $5,650 |
| 2016 | -- | $5,650 |
| 2015 | -- | $5,650 |
| 2014 | -- | $5,650 |
| 2013 | -- | $5,650 |
| 2012 | -- | $5,650 |
| 2011 | -- | $5,650 |
| 2010 | -- | $5,650 |
| 2009 | -- | $5,650 |
| 2008 | -- | $5,650 |
| 2007 | -- | $5,650 |
| 2006 | -- | $5,650 |
| 2004 | -- | $5,650 |
| 2003 | -- | $5,650 |
| 2002 | -- | $5,650 |
| 2000 | -- | $5,650 |
| 1999 | -- | $5,650 |
Find assessor info on the county website
Monthly payment
Climate risks
Neighborhood: 10567
Nearby schools
Schools provided by the listing agent
- Elementary: George Washington Elementary School
- Middle: Lakeland-Copper Beech Middle Sch
- High: Walter Panas High School
Source: OneKey® MLS as distributed by MLS GRID. This data may not be complete. We recommend contacting the local school district to confirm school assignments for this home.
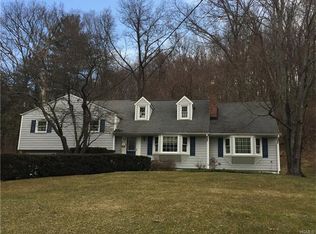
- $675,900-- bd-- ba-- sqft24 Knollwood Rd, Cortlandt Manor, NY 10567Off Market
- $659,400-- bd-- ba-- sqft20 Knollwood Rd, Cortlandt Manor, NY 10567Off Market
- $637,000-- bd-- ba-- sqft26 Knollwood Rd, Cortlandt Manor, NY 10567Off Market
- $758,8004 bd2 ba1.9k sqft18 Knollwood Rd, Cortlandt Manor, NY 10567Off Market
Similar homes
- $585,5003 bd2 ba1.7k sqft147 Lockwood Road, Cortlandt Manor, NY 10567For Sale

 MLS ID #1040599, Michael Turner, Listing by: GioHomes Real Estate. OneKey® MLS as distributed by MLS GRID
 - $599,0003 bd2 ba1.4k sqft35 Wheeler Drive, Cortlandt Manor, NY 10567For Sale
 MLS ID #961786, Sarah Mirza Mulhall, Listing by: Julia B Fee Sothebys Int. Rlty. OneKey® MLS as distributed by MLS GRID
 - $645,0003 bd2 ba1.5k sqft17 Ridge Road, Cortlandt Manor, NY 10567For Sale
 MLS ID #1024580, Lynn Stoecker, Listing by: Briante Realty Group, LLC. OneKey® MLS as distributed by MLS GRID
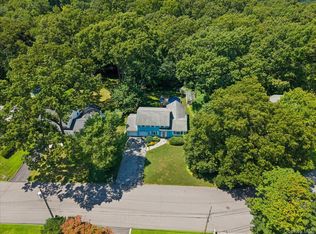
 - $735,0004 bd2 ba1.7k sqft28 Winthrop Drive, Cortlandt Manor, NY 10567For Sale
 MLS ID #1033960, Pauline F. Angrisani, Listing by: Coldwell Banker Realty. OneKey® MLS as distributed by MLS GRID
 - $670,0003 bd2 ba1.5k sqft3709 Foothill Street, Mohegan Lake, NY 10547For SaleMLS ID #1019036, Aderinola A. Omoniyi, Listing by: eXp Realty. OneKey® MLS as distributed by MLS GRID
- $624,9003 bd2 ba1.5k sqft30 Brandeis Avenue, Mohegan Lake, NY 10547For SaleMLS ID #998097, Barbara J. Nicotra Burroni, Listing by: Houlihan Lawrence Inc.. OneKey® MLS as distributed by MLS GRID
- $565,0003 bd2 ba1.8k sqft26 Maple Drive, Mahopac, NY 10541For SaleMLS ID #1013693, Anthony Ruperto, Listing by: Ally Realty. OneKey® MLS as distributed by MLS GRID
- $624,9002 bd2 ba1.4k sqft8 Arbutus Street, Putnam Valley, NY 10579For SaleMLS ID #1041992, Carl Perna, Listing by: Guardian Realty Center, LLC. OneKey® MLS as distributed by MLS GRID
- $535,0004 bd2 ba1.3k sqft3 Williams Street, Putnam Valley, NY 10579For SaleMLS ID #1012729, Mary Capria, Listing by: Shawn Michael Realty. OneKey® MLS as distributed by MLS GRID
- $625,0002 bd2 ba1.2k sqft65 Lake Drive, Lake Peekskill, NY 10537For SaleMLS ID #1033944, Kenneth R. Dobbins, Listing by: Coldwell Banker Realty. OneKey® MLS as distributed by MLS GRID
- $575,0002 bd2 ba1.2k sqft12 Lakeview Drive, Yorktown Heights, NY 10598For SaleMLS ID #1029333, Hope Ross Mazzola, Listing by: Coldwell Banker Realty. OneKey® MLS as distributed by MLS GRID
- $579,0004 bd2 ba1.8k sqft398 E Main Street, Jefferson Valley, NY 10535For SaleMLS ID #900523, Denerys Goenaga, Listing by: J A K Realty Inc. OneKey® MLS as distributed by MLS GRID
- $699,0003 bd2 ba1.8k sqft69 Barger Street, Putnam Valley, NY 10579For SaleMLS ID #1025313, Andre Aivazians, Listing by: HomeSmart Homes & Estates. OneKey® MLS as distributed by MLS GRID
- $470,0003 bd2 ba1.3k sqft1463 Lincoln Terrace, Peekskill, NY 10566For SaleMLS ID #1022124, Magdalena J. Konkola, Listing by: Houlihan Lawrence Inc.. OneKey® MLS as distributed by MLS GRID
- $599,0003 bd2 ba1.8k sqft40 Washington Street, Cornwall On Hudson, NY 12520For SaleMLS ID #1011364, David Mires, Listing by: Smitchger Realty. OneKey® MLS as distributed by MLS GRID
- $599,9003 bd2 ba1.6k sqft53 Everett Road, Carmel, NY 10512For SaleMLS ID #1017141, Lisa M O'Neill, Listing by: Century 21 Alliance Rlty Group. OneKey® MLS as distributed by MLS GRID
- $599,0003 bd2 ba1.7k sqft70 Bayberry Drive, Monroe, NY 10950For SaleMLS ID #1006128, Peter J. Quartironi, Listing by: RE/MAX Town & Country. OneKey® MLS as distributed by MLS GRID
- $525,0003 bd2 ba1.5k sqft17 Mary Avenue, Mahopac, NY 10541For SaleMLS ID #1040283, Susie Jia, Listing by: Winzone Realty Inc. OneKey® MLS as distributed by MLS GRID
- $499,0002 bd1 ba1.3k sqft28 Mahopac Avenue, Amawalk, NY 10501For SaleMLS ID #1023284, Patricia A. Wagner, Listing by: Compass Greater NY, LLC. OneKey® MLS as distributed by MLS GRID
- $496,0003 bd3 ba1.4k sqft226 Coachlight Square, Montrose, NY 10548For SaleMLS ID #1039205, Judith Hermesch, Listing by: Coldwell Banker Realty. OneKey® MLS as distributed by MLS GRID
