Skip main navigation
Sold for $750,000
  • $750,000

    22 Kristy Drive, Bethel, CT 06801

    3beds
    2,303sqft
    Single Family Residence
    Built in 1985
    2.94 Acres Lot
    $793,900 Zestimate®
    $326/sqft
    $4,307 Estimated rent

    Home value

    $793,900

    $715,000 - $889,000

    $4,307/mo

    Zestimate® history
    Loading
    Loading...

    Owner options

    List your home for rent

    $4,307/mo

    Rent Zestimate®

    Find your next renter with Zillow Rental Manager. Plus, with online applications, you can quickly screen prospective tenants – for free.

    Learn more

    $4,307/mo

    Rent Zestimate®

    Refinance and save

    $4,227/mo

    Est. payment

    Refinancing to a lower rate could help reduce your monthly payments and save thousands over the life of the loan.

    See today's rates

    $4,227/mo

    Est. payment

    Explore your selling options

    Work with a Zillow partner agent

    Leverage their expertise and Zillow's premium Showcase listings to get your home seen by more buyers.

    Get started

    List with your own agent

    Get your home in front of millions of buyers by listing it on Zillow.

    Learn how to do it

    Sell it yourself

    Take full control of how buyers see your home on Zillow by listing For Sale by Owner (FSBO).

    List your home

    What's special

    Wraparound deckSoaring ceilingsSun porchExpansive windowsIndoor comfortBeauty of the outdoorsBeautifully landscaped outdoor space

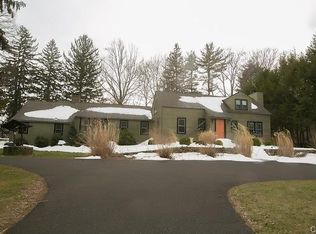
    Location is everything, 22 Kristy is located on almost 3 acres providing privacy and at the same time close to town for ultimate convenience. Tucked away on a private, lightly wooded rear lot, this stunning contemporary offers the perfect blend of natural serenity and modern luxury. The home's open-concept layout is framed by expansive windows and skylights that flood the space with natural light, creating a warm and inviting atmosphere throughout. The eat-in kitchen features sliding glass doors that open directly to the wraparound deck, allowing entertaining to flow effortlessly from indoors to the sun porch, pool, and beautifully landscaped outdoor space-perfect for relaxing or gathering in complete privacy. Inside, the main level features soaring ceilings drenched with natural light and premium finishes, including radiant heated floors, a Bain Ultra soaking tub, Toto toilet, walk-in shower, and double vanity in the spa-like primary suite. There is access to the sunroom through the primary suite, creating a peaceful extension of the space for morning coffee or quiet evenings. Upstairs, two bedrooms are connected by a Jack and Jill bathroom, offering flexible living space for guests or family. This thoughtfully designed retreat seamlessly connects indoor comfort with the beauty of the outdoors-an ideal escape just minutes from shopping, dining, and downtown Bethel.

    Zillow last checked:

    Listing updated:

    Listed by:

    Connie Widmann & Team,

    Connie Widmann 203-856-6491,

    William Raveis Real Estate 203-426-3429

    Bought with:

    Christine Weigel, RES.0830352

    William Raveis Real Estate

    Source: Smart MLS,MLS#: 24095139MLS Logo

    Facts & features

    Interior

    Bedrooms & bathrooms
    • Bedrooms: 3
    • Bathrooms: 3
    • Full bathrooms: 2
    • 1/2 bathrooms: 1
    Primary bedroom
    • Features: Vaulted Ceiling(s), Ceiling Fan(s), Hydro-Tub, Tub w/Shower, Hardwood Floor
    • Level: Main
    • Area: 347.3 Square Feet
    • Dimensions: 15.1 x 23
    Bedroom
    • Features: Ceiling Fan(s), Jack & Jill Bath, Wall/Wall Carpet
    • Level: Upper
    • Area: 176.25 Square Feet
    • Dimensions: 14.1 x 12.5
    Bedroom
    • Features: Ceiling Fan(s), Jack & Jill Bath, Wall/Wall Carpet
    • Level: Upper
    • Area: 151.28 Square Feet
    • Dimensions: 12.4 x 12.2
    Kitchen
    • Features: Skylight, Granite Counters, Dining Area, Double-Sink, Kitchen Island, Patio/Terrace
    • Level: Main
    • Area: 143.84 Square Feet
    • Dimensions: 12.4 x 11.6
    Living room
    • Features: Skylight, High Ceilings, Vaulted Ceiling(s), Fireplace, Hardwood Floor
    • Level: Main
    • Area: 396.34 Square Feet
    • Dimensions: 14.9 x 26.6
    Loft
    • Features: Wall/Wall Carpet
    • Level: Upper
    • Area: 357.75 Square Feet
    • Dimensions: 13.5 x 26.5
    Office
    • Features: Balcony/Deck, Bookcases, Built-in Features, Sliders, Hardwood Floor
    • Level: Main
    • Area: 75.68 Square Feet
    • Dimensions: 8.8 x 8.6
    Study
    • Features: Vaulted Ceiling(s), Built-in Features, Sliders, Hardwood Floor
    • Level: Main
    • Area: 151.25 Square Feet
    • Dimensions: 12.1 x 12.5
    Sun room
    • Features: Balcony/Deck, Ceiling Fan(s), Wide Board Floor
    • Level: Main
    • Area: 129.41 Square Feet
    • Dimensions: 10.11 x 12.8
    Heating
    • Hot Water, Zoned, Oil
    Cooling
    • Central Air
    Appliances
    • Included: Electric Cooktop, Oven, Microwave, Refrigerator, Freezer, Dishwasher, Water Heater
    • Laundry: Lower Level, Main Level
    Features
    • Central Vacuum, Open Floorplan, Sauna
    • Basement: Full,Unfinished,Storage Space,Garage Access,Interior Entry
    • Attic: Access Via Hatch
    • Number of fireplaces: 1
    Interior area
    • Total structure area: 2,303
    • Total interior livable area: 2,303 sqft
    • Finished area above ground: 2,303

    Property

    Parking
    • Total spaces: 2
    • Parking features: Attached
    • Attached garage spaces: 2
    Features
    • Patio & porch: Wrap Around, Deck
    • Has private pool: Yes
    • Pool features: Gunite, Heated, Pool/Spa Combo, In Ground
    Lot
    • Size: 2.94 Acres
    • Features: Wetlands, Interior Lot, Level, Cul-De-Sac
    Details
    • Additional structures: Shed(s)
    • Parcel number: 6107
    • Zoning: RES

    Construction

    Type & style
    • Home type: SingleFamily
    • Architectural style: Colonial,Contemporary
    • Property subtype: Single Family Residence
    Materials
    • Vertical Siding
    • Foundation: Concrete Perimeter
    • Roof: Asphalt
    Condition
    • New construction: No
    • Year built: 1985

    Utilities & green energy

    • Sewer: Septic Tank
    • Water: Well

    Community & HOA

    Community
    • Features: Basketball Court, Golf, Health Club, Library, Medical Facilities, Park, Playground
    • Subdivision: Stony Hill
    HOA
    • Has HOA: No
    Location
    • Region: Bethel

    Financial & listing details

    • Price per square foot: $326/sqft
    • Tax assessed value: $421,960
    • Annual tax amount: $12,309
    • Date on market: 5/15/2025
    • Exclusions: as per MLS

    Price history

    DateEventPrice
    8/1/2025Sold$750,000+0.1%$326/sqft
    Source: Smart MLS #24095139 Report a problem
    6/25/2025Pending sale$749,000$325/sqft
    Source: William Raveis Real Estate, Mortgage & Insurance #24095139 Report a problem
    6/19/2025Price change$749,000-3.4%$325/sqft
    Source: Smart MLS #24095139 Report a problem
    5/15/2025Listed for sale$775,000+63.2%$337/sqft
    Source: William Raveis Real Estate, Mortgage & Insurance #24095139 Report a problem
    7/15/2011Sold$475,000-2.7%$206/sqft
    Source: Smart MLS #98497019 Report a problem
    4/14/2011Listed for sale$488,000+68.3%$212/sqft
    Source: William Raveis Real Estate #98497019 Report a problem
    7/10/1995Sold$290,000+7.4%$126/sqft
    Source: Smart MLS #95008146 Report a problem
    8/5/1992Sold$270,000$117/sqft
    Source: Public Record Report a problem

    Public tax history

    YearProperty taxesTax assessment
    2025$12,832 +4.2%$421,960
    2024$12,309 +2.6%$421,960
    2023$11,996 +9.6%$421,960 +33.3%
    2022$10,949 +1%$316,540
    2021$10,845 +1.5%$316,540
    2020$10,680 +1%$316,540
    2019$10,576 +1.6%$316,540
    2018$10,405 +3%$316,540 +3.1%
    2017$10,099 +2.2%$307,140
    2016$9,881 0%$307,140
    2015$9,884 +0.2%$307,140
    2014$9,862 +1.9%$307,140 +0%
    2013$9,675 +4.2%$307,139 -20.4%
    2012$9,289 +3.6%$385,910
    2011$8,969 +3.6%$385,910
    2010$8,660 +3.7%$385,910
    2009$8,351 +1.6%$385,910 0%
    2008$8,216 -0.8%$386,070 +31.2%
    2007$8,286 +1.4%$294,340
    2006$8,168 +4.8%$294,340
    2005$7,794 +3.9%$294,340
    2004$7,500 +3.8%$294,340
    2003$7,226 +16.8%$294,340 +42.6%
    2001$6,188 +6.9%$206,346 0%
    2000$5,790 +4.9%$206,400 +0%
    1999$5,522 $206,346
    Find assessor info on the county website

    Neighborhood: 06801

    Nearby schools

    GreatSchools rating
    Schools provided by the listing agent
    • Elementary: Ralph Johnson
    • Middle: Bethel
    • High: Bethel

    Source: Smart MLS. This data may not be complete. We recommend contacting the local school district to confirm school assignments for this home.

    Get pre-qualified for a loan
    At Zillow Home Loans, we can pre-qualify you in as little as 5 minutes with no impact to your credit score.

    An equal housing lender. NMLS #10287.

    Sell for more on Zillow
    Get a Zillow Showcase℠ listing at no additional cost and you could sell for .
    $793,900
    2% more
    +$15,878
    With Zillow Showcase(estimated)
    $809,778