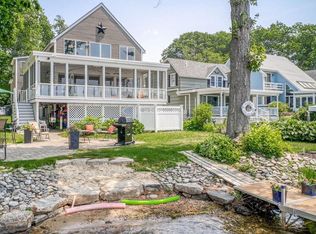
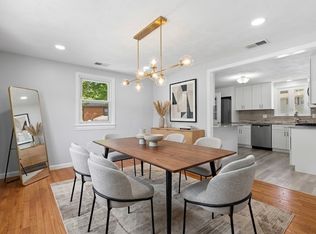
This is not your typical lake house! Welcome to 22 Lake Attitash Road, where comfortable living meets the peaceful beauty of Lake Attitash. This inviting 3 bedroom, 2.5 bath home offers an open concept main level designed for easy everyday living and entertaining. The updated kitchen, convenient half bath on the main level, and modern conveniences throughout make this home as functional as it is welcoming. Heat pumps provide air conditioning for added comfort during the warmer months. Step out back to the screened porch, a perfect spot to enjoy your morning coffee, summer dinners, or a quiet evening overlooking the spacious yard. An attached garage provides added convenience, while the generous outdoor space offers plenty of room to relax, play, garden, or gather with friends and family. Best of all, enjoy your own dock on the quiet, peaceful waters of Lake Attitash, perfect for boating, kayaking, fishing, or simply unwinding by the water. A wonderful opportunity to enjoy the lake lifestyle without sacrificing the space, comfort, and functionality of a year round home.
Under contract
$899,000
22 Lake Attitash Rd, Amesbury, MA 01913
3beds
1,936sqft
Single Family Residence
Built in 1957
8,800 Square Feet Lot
$909,900 Zestimate®
$464/sqft
$-- HOA
What's special
Updated kitchenModern conveniences throughoutSpacious yard
- 13 days
- 1,661
- 132
Zillow last checked:
Listing updated:
Listed by:
Madison Stanton 978-417-1873,
RE/MAX Bentley's 978-572-1200
Source: MLS PIN,MLS#: 73573214
Facts & features
Interior
Bedrooms & bathrooms
- Bedrooms: 3
- Bathrooms: 3
- Full bathrooms: 2
- 1/2 bathrooms: 1
Primary bedroom
- Level: Second
Bedroom 2
- Level: Second
Bedroom 3
- Level: Second
Primary bathroom
- Features: Yes
Bathroom 1
- Level: First
Bathroom 2
- Level: Second
Bathroom 3
- Level: Second
Kitchen
- Level: First
Living room
- Level: First
Heating
- Baseboard, Heat Pump
Cooling
- Heat Pump
Appliances
- Included: Range, Dishwasher, Refrigerator, Washer, Dryer
- Laundry: Second Floor
Features
- Flooring: Wood, Carpet
- Has basement: No
- Has fireplace: No
Interior area
- Total structure area: 1,936
- Total interior livable area: 1,936 sqft
- Finished area above ground: 1,936
Property
Parking
- Total spaces: 4
- Parking features: Attached, Under, Off Street
- Attached garage spaces: 1
- Uncovered spaces: 3
Features
- Patio & porch: Porch - Enclosed
- Exterior features: Porch - Enclosed
- Has view: Yes
- View description: Scenic View(s), Water, Lake
- Has water view: Yes
- Water view: Lake,Water
- Waterfront features: Waterfront, Lake, Lake/Pond, Beach Ownership(Private)
Lot
- Size: 8,800 Square Feet
- Features: Level
Details
- Parcel number: M:0059 B:0000 L:0039,3667903
- Zoning: R20
Construction
Type & style
- Home type: SingleFamily
- Architectural style: Raised Ranch
- Property subtype: Single Family Residence
Materials
- Frame, Stone
- Foundation: Block
- Roof: Shingle
Condition
- Year built: 1957
Utilities & green energy
- Sewer: Public Sewer
- Water: Public
Community & HOA
Community
- Subdivision: Lake Attitash
HOA
- Has HOA: No
Location
- Region: Amesbury
Financial & listing details
- Price per square foot: $464/sqft
- Tax assessed value: $666,100
- Annual tax amount: $10,025
- Date on market: 9/8/2026
Estimated market value
$909,900
$864,000 - $955,000
$3,301/mo
Price history
| Date | Event | Price |
|---|---|---|
| 9/15/2026 | Contingent | $899,000$464/sqft |
Source: MLS PIN #73573214 Report a problem | ||
| 9/8/2026 | Listed for sale | $899,000$464/sqft |
Source: MLS PIN #73573214 Report a problem | ||
Public tax history
| Year | Property taxes | Tax assessment |
|---|---|---|
| 2025 | $10,141 +22.4% | $662,800 +25.1% |
| 2024 | $8,285 +7.7% | $529,700 +12.5% |
| 2023 | $7,695 | $470,900 |
| 2022 | $7,695 +0.3% | $470,900 +12% |
| 2021 | $7,670 +8.6% | $420,300 +2.2% |
| 2020 | $7,064 +8% | $411,200 +15.4% |
| 2019 | $6,543 -2.5% | $356,200 +0.8% |
| 2018 | $6,711 +4.2% | $353,400 +9.5% |
| 2017 | $6,440 -2.8% | $322,800 -1.2% |
| 2016 | $6,628 +1.9% | $326,800 +3.2% |
| 2015 | $6,503 +6.1% | $316,600 +8.3% |
| 2014 | $6,132 -7.8% | $292,400 -11% |
| 2013 | $6,649 +4.4% | $328,500 -1.3% |
| 2012 | $6,366 +3.6% | $332,800 |
| 2011 | $6,143 +2.1% | $332,800 -1.7% |
| 2010 | $6,017 +1.7% | $338,600 -5.4% |
| 2009 | $5,918 +7.7% | $358,000 -4.9% |
| 2008 | $5,494 +10.7% | $376,300 -0.2% |
| 2007 | $4,964 +2% | $377,200 +5.4% |
| 2006 | $4,865 +3.9% | $358,000 +8.9% |
| 2005 | $4,681 +5% | $328,700 +16.2% |
| 2004 | $4,459 +6.2% | $282,900 +15.8% |
| 2003 | $4,200 +1.8% | $244,200 +4.4% |
| 2002 | $4,124 +36.7% | $233,800 +38.6% |
| 2000 | $3,016 +13.1% | $168,700 +18.4% |
| 1997 | $2,666 | $142,500 |
Find assessor info on the county website
Monthly payment
Est. payment
Payment breakdown
Explore the cost of this home by adjusting the details. Changes won't be saved.Climate risks
Neighborhood: 01913
Nearby schools
Schools provided by the listing agent
- Elementary: Shay/ Cashman
- Middle: Amesbury Middle
- High: Amesbury High
Source: MLS PIN. This data may not be complete. We recommend contacting the local school district to confirm school assignments for this home.
Similar homes
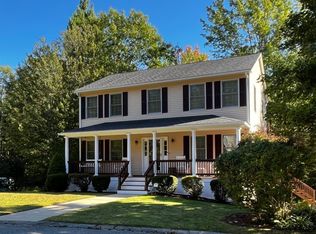
- $749,9004 bd3 ba2k sqft8 Pinewood Rd, Amesbury, MA 01913For Sale
 MLS ID #73579299, Gail Collins Dellova, Keller Williams Realty. MLS PIN
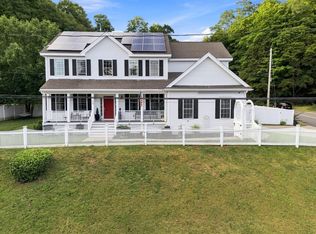
 - $875,0004 bd3 ba2.7k sqft24 Monroe St, Amesbury, MA 01913For Sale
 MLS ID #73574556, Person + Person Group, William Raveis Real Estate. MLS PIN
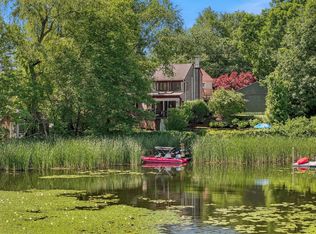
 - $869,0003 bd2 ba1.7k sqft1 Alnette Rd, Merrimac, MA 01860For Sale
 MLS ID #73578094, The Peggy Patenaude Team, William Raveis R.E. & Home Services. MLS PIN
 - $799,9004 bd2 ba2.1k sqft2 Ash St, Amesbury, MA 01913For Sale
 MLS ID #73574893, Tracey Hutchinson, Churchill Properties. MLS PIN
