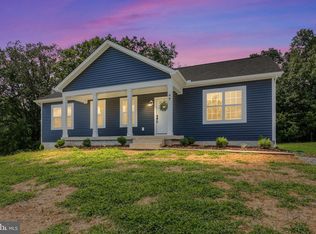
Discover the perfect blend of quality craftsmanship and modern comfort in this beautifully constructed new home near Lake Anna in Mineral, Virginia. Offering 2,266 finished square feet, 3 bedrooms (4th NTC), and 3 full baths, including a finished lower level with flexible living space, this home showcases thoughtful design and attention to detail at every turn. From the moment you arrive, you’ll notice the exterior stonework along the foundation and the distinctive Verticable railing system on the front porch which sets this home apart and adds an elevated architectural touch, both are custom features rarely found at this price point. Inside, you’ll find 9-foot ceilings, recessed lighting, upgraded trim work, oversized baseboards, ceiling fans in every bedroom, LED lighting throughout, luxury vinyl plank flooring in the great room, hallway, basement rec room, and laundry and upgraded carpet and padding in all the bedrooms. The open and inviting main living area is filled with natural light and anchored by a spacious great room. The kitchen is equally impressive, featuring granite countertops, a center island, stainless steel appliances, a gourmet stainless sink, and upgraded lighting fixtures. The adjoining dining area opens through French doors to a rear deck overlooking the beautiful 1.94-acre lot — ideal for relaxing evenings or entertaining guests. The primary suite offers a peaceful retreat, enhanced with soundproofing insulation and a solid-core door for added privacy and quiet. The primary bath offers double vanities, luxury shower, linen closet and more. Every detail has been carefully selected to promote comfort and quality living. A rear light filled hallway provides a convenient pantry and coat closet and leads to the oversized, fully insulated two-car garage, complete with an automatic opener and side access door. Downstairs, the finished basement expands your living space with a large recreation room featuring recessed lighting, a ceiling fan, and French doors that open to a welcoming patio. You’ll also find a beautifully finished laundry room with counter and cabinet space for convenient storage and folding, a full bathroom, and a versatile den/flex room (possible 4th bedroom, not to code), ideal for guests, a home office, or hobby space. Two additional unfinished areas offer excellent potential for future expansion or abundant storage. Conveniently located just five minutes from Lake Anna, public boat launches, local dining, and shopping - including Food Lion - this home offers the perfect balance of peaceful living and everyday convenience. All this and No HOA! HIgh Speed Internet is available through iWisp! If you’ve been searching for quality construction, thoughtful upgrades, and room to grow, you’ve found it. Welcome to your Home Sweet Home - 22 Lake Country Dr., Mineral, VA
Sold for $525,000
$525,000
22 Lake Country Dr, Mineral, VA 23117
3beds
2,266sqft
Single Family Residence
Built in 2025
1.94 Acres Lot
$527,000 Zestimate®
$232/sqft
$3,183 Estimated rent
Home value
$527,000
$501,000 - $553,000
$3,183/mo
Zestimate® history
Owner options
List your home for rent
$3,183/mo
Rent Zestimate®
Find your next renter with Zillow Rental Manager. Plus, with online applications, you can quickly screen prospective tenants – for free.
$3,183/mo
Rent Zestimate®
Refinance and save
$3,150/mo
Est. payment
Refinancing to a lower rate could help reduce your monthly payments and save thousands over the life of the loan.
$3,150/mo
Est. payment
Explore your selling options
Work with a Zillow partner agent
Leverage their expertise and Zillow's premium Showcase listings to get your home seen by more buyers.
Get startedList with your own agent
Get your home in front of millions of buyers by listing it on Zillow.
Learn how to do itSell it yourself
Take full control of how buyers see your home on Zillow by listing For Sale by Owner (FSBO).
List your homeWhat's special
Zillow last checked:
Listing updated:
Listed by:
Mary Tibbatts 540-903-6700,
CENTURY 21 New Millennium
Bought with:
NON MEMBER, 0225194075
Non Subscribing Office
Source: Bright MLS,MLS#: VALA2009478
Facts & features
Interior
Bedrooms & bathrooms
- Bedrooms: 3
- Bathrooms: 3
- Full bathrooms: 3
- Main level bathrooms: 2
- Main level bedrooms: 3
Rooms
- Room types: Dining Room, Primary Bedroom, Bedroom 2, Bedroom 3, Kitchen, Family Room, Den, Basement, Laundry, Recreation Room, Bathroom 2, Bathroom 3, Primary Bathroom
Primary bedroom
- Features: Ceiling Fan(s), Flooring - Carpet, Walk-In Closet(s)
- Level: Main
- Area: 196 Square Feet
- Dimensions: 14 X 14
Bedroom 2
- Features: Ceiling Fan(s), Flooring - Carpet
- Level: Main
- Area: 132 Square Feet
- Dimensions: 12 X 11
Bedroom 3
- Features: Ceiling Fan(s), Flooring - Carpet
- Level: Main
- Area: 120 Square Feet
- Dimensions: 10 X 12
Primary bathroom
- Features: Bathroom - Walk-In Shower, Granite Counters, Flooring - Tile/Brick, Lighting - LED, Recessed Lighting, Walk-In Closet(s)
- Level: Main
Bathroom 2
- Features: Bathroom - Tub Shower, Granite Counters, Flooring - Tile/Brick, Lighting - LED, Recessed Lighting
- Level: Main
Bathroom 3
- Features: Bathroom - Tub Shower, Granite Counters, Flooring - Luxury Vinyl Plank
- Level: Lower
Basement
- Features: Basement - Unfinished, Flooring - Concrete
- Level: Lower
- Area: 182 Square Feet
- Dimensions: 14 X 13
Basement
- Features: Basement - Unfinished, Flooring - Concrete
- Level: Lower
- Area: 462 Square Feet
- Dimensions: 14 X 33
Den
- Features: Ceiling Fan(s), Flooring - Carpet
- Level: Lower
- Area: 180 Square Feet
- Dimensions: 15 X 12
Dining room
- Features: Flooring - Luxury Vinyl Plank, Lighting - Ceiling
- Level: Main
- Area: 126 Square Feet
- Dimensions: 9 X 14
Family room
- Features: Ceiling Fan(s), Flooring - Luxury Vinyl Plank, Lighting - Ceiling, Lighting - LED, Recessed Lighting
- Level: Main
- Area: 306 Square Feet
- Dimensions: 17 X 18
Kitchen
- Features: Breakfast Bar, Granite Counters, Flooring - Luxury Vinyl Plank, Kitchen Island, Kitchen - Electric Cooking, Lighting - LED, Recessed Lighting, Lighting - Pendants
- Level: Main
- Area: 156 Square Feet
- Dimensions: 12 X 13
Laundry
- Features: Flooring - Luxury Vinyl Plank, Lighting - LED, Recessed Lighting
- Level: Lower
- Area: 40 Square Feet
- Dimensions: 8 X 5
Recreation room
- Features: Basement - Finished, Ceiling Fan(s), Flooring - Luxury Vinyl Plank, Recessed Lighting, Lighting - LED
- Level: Lower
- Area: 308 Square Feet
- Dimensions: 14 X 22
Heating
- Central, Forced Air, Heat Pump, Electric
Cooling
- Ceiling Fan(s), Central Air, Heat Pump, Electric
Appliances
- Included: Microwave, Dishwasher, Exhaust Fan, Ice Maker, Refrigerator, Stainless Steel Appliance(s), Cooktop, Water Heater, Electric Water Heater
- Laundry: In Basement, Hookup, Lower Level, Washer/Dryer Hookups Only, Laundry Room
Features
- Bathroom - Tub Shower, Bathroom - Walk-In Shower, Ceiling Fan(s), Entry Level Bedroom, Family Room Off Kitchen, Open Floorplan, Kitchen Island, Pantry, Primary Bath(s), Recessed Lighting, Upgraded Countertops, Walk-In Closet(s), Other, 9'+ Ceilings, Dry Wall
- Flooring: Carpet, Luxury Vinyl
- Doors: French Doors, Insulated
- Windows: Insulated Windows
- Basement: Partial,Full,Heated,Improved,Interior Entry,Exterior Entry,Side Entrance,Space For Rooms,Walk-Out Access,Windows
- Has fireplace: No
Interior area
- Total structure area: 2,989
- Total interior livable area: 2,266 sqft
- Finished area above ground: 1,501
- Finished area below ground: 765
Property
Parking
- Total spaces: 8
- Parking features: Garage Faces Front, Garage Door Opener, Inside Entrance, Oversized, Other, Gravel, Attached, Driveway, Off Street
- Attached garage spaces: 2
- Uncovered spaces: 6
- Details: Garage Sqft: 576
Accessibility
- Accessibility features: None
Features
- Levels: Two
- Stories: 2
- Patio & porch: Deck, Porch
- Exterior features: Lighting
- Pool features: None
- Has view: Yes
- View description: Street, Trees/Woods
Lot
- Size: 1.94 Acres
- Features: Backs to Trees, Corner Lot, Cul-De-Sac, Level, Wooded, SideYard(s), Sloped, Corner Lot/Unit
Details
- Additional structures: Above Grade, Below Grade
- Parcel number: 17 6 8
- Zoning: R2
- Special conditions: Standard
Construction
Type & style
- Home type: SingleFamily
- Architectural style: Ranch/Rambler
- Property subtype: Single Family Residence
Materials
- Frame, Stick Built, Vinyl Siding, Stone
- Foundation: Concrete Perimeter
- Roof: Architectural Shingle
Condition
- Excellent
- New construction: Yes
- Year built: 2025
Details
- Builder name: Brookman Construction
Utilities & green energy
- Sewer: On Site Septic, Septic = # of BR
- Water: Well
Community & HOA
Community
- Subdivision: Lake Country Estates
HOA
- Has HOA: No
Location
- Region: Mineral
Financial & listing details
- Price per square foot: $232/sqft
- Tax assessed value: $51,200
- Annual tax amount: $369
- Date on market: 3/18/2026
- Listing agreement: Exclusive Right To Sell
- Listing terms: Cash,Conventional,FHA,VA Loan
- Ownership: Fee Simple
- Road surface type: Paved
Price history
| Date | Event | Price |
|---|---|---|
| 5/27/2026 | Sold | $525,000-4.5%$232/sqft |
Source:  Bright MLS #VALA2009478 Report a problem Bright MLS #VALA2009478 Report a problem | ||
| 4/24/2026 | Pending sale | $550,000$243/sqft |
Source: Bright MLS #VALA2009478 Report a problem | ||
| 3/19/2026 | Listed for sale | $550,000$243/sqft |
Source: Bright MLS #VALA2009478 Report a problem | ||
| 3/16/2026 | Listing removed | $550,000$243/sqft |
Source: Bright MLS #VALA2009076 Report a problem | ||
| 1/1/2026 | Listed for sale | $550,000$243/sqft |
Source: Bright MLS #VALA2009076 Report a problem | ||
Public tax history
Tax history is unavailable.
Neighborhood: 23117
Nearby homes
- $525,0002 bd1 ba1.2k sqft2257 New Bridge Rd, Mineral, VA 23117Sold
- $75,6003 bd3 ba1.4k sqft49 Lake Country Dr, Mineral, VA 23117Sold
- $475,0005 bd3 ba2.7k sqft49 Lake Country, Mineral, VA 23117Sold
- $475,0005 bd3 ba2.7k sqft50 Lake Country Dr, Mineral, VA 23117Sold
- $411,6003 bd3 ba1.2k sqft102 Lake Country Dr, Mineral, VA 23117Off Market
- $550,0003 bd2 ba2.1k sqft79 Windwood Coves Blvd, Mineral, VA 23117Off Market
- $54,9005 Acres14 Windwood Coves Blvd, Mineral, VA 23117Off Market
- $48,8001 Acres14 Windwood Coves Blvd #A, Mineral, VA 23117Off Market
Nearby schools
GreatSchools rating
- 9/10Thomas Jefferson Elementary SchoolGrades: PK-5Distance: 9.1 mi
- 7/10Louisa County Middle SchoolGrades: 6-8Distance: 6.4 mi
- 6/10Louisa County High SchoolGrades: 9-12Distance: 6.4 mi
Schools provided by the listing agent
- Elementary: Thomas Jefferson
- Middle: Louisa County
- High: Louisa County
- District: Louisa County Public Schools
Source: Bright MLS. This data may not be complete. We recommend contacting the local school district to confirm school assignments for this home.
Get a cash offer in 3 minutes
Find out how much your home could sell for in as little as 3 minutes with a no-obligation cash offer.
Estimated market value
$527,000
Get a cash offer in 3 minutes
Find out how much your home could sell for in as little as 3 minutes with a no-obligation cash offer.
Estimated market value
$527,000
- Virginia
- Louisa County
- Mineral
- 23117
- 22 Lake Country Dr
Nearby cities
Nearby zip codes
Other Mineral Topics
