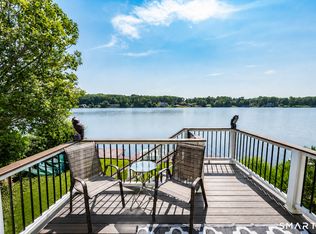
LAKE LIVING at its finest! Beautiful Lake Beseck is a true gem-conveniently located just minutes from I-91 and a short drive to New Haven, Hartford, or even NYC. This stunning property makes the most of everything lake life has to offer: breathtaking views, lush grassy areas leading to the shoreline, and a spacious cantilevered dock that truly wows. Boat, swim, sail, jet ski, or fish right from your backyard, then step inside to enjoy a variety of indoor spaces perfect for entertaining-or simply relaxing while soaking in the scenery. The kitchen and family room both offer terrific lake views, as does the expansive primary suite. Even the soaking tub in the primary bath was positioned to take full advantage of the vista. Unique spaces can be found throughout the home: a bonus room above the primary bedroom (currently a home gym) captures even more views. The wine room in the basement keeps your collection safe and stylish. And don't miss the incredible second-floor entertaining/great room, featuring a full kitchen/bar, massive windows, and ample space for games, lounging, and more. Screened porches, decks for dining and lounging, a steam shower, a workshop, an outdoor shower -- IT'S ALL NOT TO BE MISSED! Need storage? The oversized garage accommodates four cars plus plenty of extra room. A second "lower garage" opens to the backyard for easy access to water sports gear. This one-of-a-kind lakefront property truly has it all - come see for yourself!
Sold for $960,000
Zillow last checked:
Listing updated:
Bought with:
Laura Russo, RES.0817511
Regency Real Estate, LLC
Source: Smart MLS,MLS#: 24097910
Price history
| Date | Event | Price |
|---|---|---|
| 8/22/2025 | Sold | $960,000-1%$271/sqft |
Source:  Smart MLS #24097910 Report a problem Smart MLS #24097910 Report a problem | ||
| 8/13/2025 | Pending sale | $970,000$274/sqft |
Source: Smart MLS #24097910 Report a problem | ||
| 7/12/2025 | Contingent | $970,000$274/sqft |
Source:  Berkshire Hathaway HomeServices New England Properties #24097910 Report a problem Berkshire Hathaway HomeServices New England Properties #24097910 Report a problem | ||
| 6/13/2025 | Listed for sale | $970,000$274/sqft |
Source: Berkshire Hathaway HomeServices New England Properties #24097910 Report a problem | ||
| 6/4/2025 | Contingent | $970,000$274/sqft |
Source: Berkshire Hathaway HomeServices New England Properties #24097910 Report a problem | ||
| 5/29/2025 | Listed for sale | $970,000+7.9%$274/sqft |
Source: Smart MLS #24097910 Report a problem | ||
| 9/16/2022 | Sold | $899,000$254/sqft |
Source: Smart MLS #170482387 Report a problem | ||
| 9/5/2022 | Listed for sale | $899,000$254/sqft |
Source:  William Raveis Real Estate, Mortgage & Insurance #170482387 Report a problem William Raveis Real Estate, Mortgage & Insurance #170482387 Report a problem | ||
| 9/5/2022 | Contingent | $899,000$254/sqft |
Source: Smart MLS #170482387 Report a problem | ||
| 7/6/2022 | Pending sale | $899,000$254/sqft |
Source: William Raveis Real Estate, Mortgage & Insurance #170482387 Report a problem | ||
| 6/10/2022 | Price change | $899,000-9.6%$254/sqft |
Source: Smart MLS #170482387 Report a problem | ||
| 4/21/2022 | Listed for sale | $995,000+4.7%$281/sqft |
Source: Smart MLS #170482387 Report a problem | ||
| 8/23/2021 | Listing removed | -- |
Source: Owner Report a problem | ||
| 7/29/2021 | Listed for sale | $950,000$269/sqft |
Source: Owner Report a problem | ||
Nearby homes
Sell for more on Zillow
Get a Zillow Showcase℠ listing at no additional cost and you could sell for .
$1,043,100
2% more
+$20,862
With Zillow Showcase(estimated)
$1,063,962
