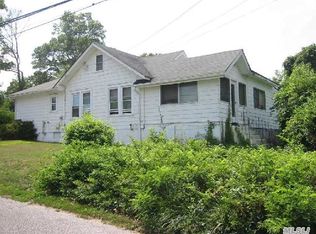
Welcome to 22 Lake Shore Drive, a beautifully renovated diamond ranch set on over half an acre of private, fenced grounds with ample room to expand. This charming 2-bedroom, 1-bath home offers both an unfinished basement and a detached one-car garage for added flexibility and storage. Inside, you'll find a bright open-concept layout with gleaming hardwood floors, a designer eat-in kitchen featuring quartz countertops, stainless steel appliances, and custom designer cabinetry, along with a beautifully updated, spa-inspired bathroom. Additional conveniences include a stackable washer/dryer and an energy-efficient ductless heating and cooling system for year-round comfort. Enjoy seamless indoor-outdoor living with a spacious paver patio and custom fire pit—perfect for entertaining in any season. The property also features multiple zones of sprinklers to keep the lush grounds looking their best. A paved Belgian block–lined driveway and recent upgrades such as an architectural roof, new siding, energy-efficient windows, and pre-cast cesspools offer lasting value and peace of mind. The home runs entirely on electric, allowing you to register as a green home with PSEG and take advantage of energy-saving incentives to lower your utility bills. The property is comprised of four lots (66, 68, 69, and 70), with total taxes of $12,066.74, reduced to $11,172 with the STAR exemption.
Sold for $505,000
$505,000
22 Lake Shore Drive, Ronkonkoma, NY 11779
2beds
750sqft
Single Family Residence, Residential
Built in 1942
0.57 Acres Lot
$525,300 Zestimate®
$673/sqft
$3,068 Estimated rent
Home value
$525,300
$473,000 - $583,000
$3,068/mo
Zestimate® history
Owner options
List your home for rent
$3,068/mo
Rent Zestimate®
Find your next renter with Zillow Rental Manager. Plus, with online applications, you can quickly screen prospective tenants – for free.
$3,068/mo
Rent Zestimate®
Refinance and save
$3,515/mo
Est. payment
Refinancing to a lower rate could help reduce your monthly payments and save thousands over the life of the loan.
$3,515/mo
Est. payment
Explore your selling options
Work with a Zillow partner agent
Leverage their expertise and Zillow's premium Showcase listings to get your home seen by more buyers.
Get startedList with your own agent
Get your home in front of millions of buyers by listing it on Zillow.
Learn how to do itSell it yourself
Take full control of how buyers see your home on Zillow by listing For Sale by Owner (FSBO).
List your homeWhat's special
Renovated diamond ranchSpacious paver patioPrivate fenced groundsBright open-concept layoutStainless steel appliancesArchitectural roofMultiple zones of sprinklers
Zillow last checked:
Listing updated:
Listed by:
Ashleigh Carrucciu 631-223-5556,
Signature Premier Properties 516-799-7100
Bought with:
Geris Hernandez, 10401372430
Signature Premier Properties
Source: OneKey® MLS as distributed by MLS GRID,MLS#: 902900
Facts & features
Interior
Bedrooms & bathrooms
- Bedrooms: 2
- Bathrooms: 1
- Full bathrooms: 1
Heating
- Electric
Cooling
- Ductless
Appliances
- Included: Dishwasher, Dryer, Refrigerator, Stainless Steel Appliance(s), Washer
Features
- First Floor Bedroom, First Floor Full Bath, Open Floorplan
- Flooring: Hardwood
- Basement: Bilco Door(s),Unfinished
- Attic: Unfinished
- Has fireplace: No
Interior area
- Total structure area: 750
- Total interior livable area: 750 sqft
Property
Parking
- Total spaces: 1
- Parking features: Garage
- Garage spaces: 1
Lot
- Size: 0.57 Acres
- Features: Private, Secluded
Details
- Special conditions: None
Construction
Type & style
- Home type: SingleFamily
- Architectural style: Ranch
- Property subtype: Single Family Residence, Residential
Materials
- Vinyl Siding
Condition
- Year built: 1942
- Major remodel year: 2020
Utilities & green energy
- Sewer: Cesspool
- Water: Public
- Utilities for property: Electricity Connected
Community & HOA
HOA
- Has HOA: No
Location
- Region: Ronkonkoma
Financial & listing details
- Price per square foot: $673/sqft
- Annual tax amount: $12,066
- Date on market: 8/19/2025
- Cumulative days on market: 46 days
- Listing agreement: Exclusive Right To Sell
- Electric utility on property: Yes
Price history
| Date | Event | Price |
|---|---|---|
| 11/12/2025 | Sold | $505,000+1.2%$673/sqft |
Source:  OneKey® MLS as distributed by MLS GRID #902900 Report a problem OneKey® MLS as distributed by MLS GRID #902900 Report a problem | ||
| 10/4/2025 | Pending sale | $499,000$665/sqft |
Source: OneKey® MLS as distributed by MLS GRID #902900 Report a problem | ||
| 8/20/2025 | Listed for sale | $499,000$665/sqft |
Source: OneKey® MLS as distributed by MLS GRID #902900 Report a problem | ||
Public tax history
Tax history is unavailable.
Neighborhood: 11779
Nearby homes
- $4,700-- bd-- ba-- sqftLake Shore Dr, Ronkonkoma, NY 11779Off Market
- $666,0004 bd2 ba-- sqft18 Lake Shore Dr, Ronkonkoma, NY 11779Off Market

- $4,700-- bd-- ba-- sqftValley Dr, Ronkonkoma, NY 11779Off Market
- $306,5173 bd1 ba14k sqft28 Lake Shore Dr, Ronkonkoma, NY 11779Off Market
- $628,900-- bd-- ba-- sqft28 Lake Shore Dr, Lake Ronkonkoma, NY 11779Off Market
- $662,400-- bd-- ba-- sqft12 Valley Dr, Ronkonkoma, NY 11779Off Market
- $4,1252,178 Square FeetValley Dr, Ronkonkoma, NY 11779Off Market
- $4,700-- bd-- ba-- sqftValley Dr, Ronkonkoma, NY 11779Off Market
Nearby schools
GreatSchools rating
- 8/10Edith L Slocum Elementary SchoolGrades: PK-5Distance: 0.8 mi
- 4/10Ronkonkoma Middle SchoolGrades: 6-8Distance: 1.4 mi
- 9/10Connetquot High SchoolGrades: 9-12Distance: 2.6 mi
Schools provided by the listing agent
- Elementary: Edith L Slocum Elementary School
- Middle: Ronkonkoma Middle School
- High: Connetquot High School
Source: OneKey® MLS as distributed by MLS GRID. This data may not be complete. We recommend contacting the local school district to confirm school assignments for this home.
Get a cash offer in 3 minutes
Find out how much your home could sell for in as little as 3 minutes with a no-obligation cash offer.
Estimated market value
$525,300
Get a cash offer in 3 minutes
Find out how much your home could sell for in as little as 3 minutes with a no-obligation cash offer.
Estimated market value
$525,300
- New York
- Suffolk County
- Ronkonkoma
- 11779
- 22 Lake Shore Drive
Nearby cities
Nearby zip codes
Other Ronkonkoma Topics
