Skip main navigation
Sold for $740,000
  • $740,000

    22 Lakeside Drive, Valhalla, NY 10595

    3beds
    1,750sqft
    Single Family Residence, Residential
    Built in 1996
    -- sqft lot
    $882,600 Zestimate®
    $423/sqft
    $4,630 Estimated rent

    Home value

    $882,600

    $838,000 - $936,000

    $4,630/mo

    Zestimate® history
    Loading
    Loading...

    Owner options

    List your home for rent

    $4,630/mo

    Rent Zestimate®

    Find your next renter with Zillow Rental Manager. Plus, with online applications, you can quickly screen prospective tenants – for free.

    Learn more

    $4,630/mo

    Rent Zestimate®

    Refinance and save

    $5,375/mo

    Est. payment

    Refinancing to a lower rate could help reduce your monthly payments and save thousands over the life of the loan.

    See today's rates

    $5,375/mo

    Est. payment

    Explore your selling options

    Work with a Zillow partner agent

    Leverage their expertise and Zillow's premium Showcase listings to get your home seen by more buyers.

    Get started

    List with your own agent

    Get your home in front of millions of buyers by listing it on Zillow.

    Learn how to do it

    Sell it yourself

    Take full control of how buyers see your home on Zillow by listing For Sale by Owner (FSBO).

    List your home

    What's special

    Close to major highwaysTasteful built-insOffice nookDouble vanityWhirlpool tubEnsuite bathWall of closets
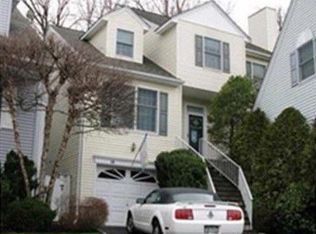
    Offer accepted. Move right into this spacious, sun-filled and meticulously maintained home, with three bedrooms, two and a half baths, central air conditioning, fully finished basement, and garage with inside access and automatic door opener. A double-height side hall entry with closets and a half bath leads into a generous living/dining room, as well as a family room with a gas fireplace, tasteful built-ins and sliders to a large private backward with a beautiful patio. The family room opens into a huge eat-in kitchen with soaring skylit ceiling, updated appliances and a bay window facing the patio. There are beautiful hardwood floors on the entire first floor. Upstairs are three bedrooms, including a primary bedroom with a wall of closets, an office nook, and ensuite bath with walk-in shower, whirlpool tub and double vanity. The two other bedrooms are served by a full bath, and there are abundant closets. Perfectly situated in the charming village of Valhalla, with shops and train station, it is also close to major highways, the Kensico Dam Plaza with park and athletic field, and minutes from downtown White Plains. The monthly HOA fee of $375 covers landscaping, snow removal and power washing. Additional Information: Amenities:Storage,ParkingFeatures:1 Car Attached,

    Zillow last checked:

    Listing updated:

    Listed by:

    Rick Wohlfarth 212-666-1600,

    Wohlfarth & Associates Inc 212-666-1600

    Bought with:

    Non Member-MLS

    Buyer Representation Office

    Source: OneKey® MLS as distributed by MLS GRID,MLS#: H6291721MLS Logo

    Facts & features

    Interior

    Bedrooms & bathrooms
    • Bedrooms: 3
    • Bathrooms: 3
    • Full bathrooms: 2
    • 1/2 bathrooms: 1
    Heating
    • Forced Air
    Cooling
    • Central Air
    Appliances
    • Included: Cooktop, Dishwasher, Dryer, Microwave, Refrigerator, Stainless Steel Appliance(s), Washer, Gas Water Heater
    Features
    • Cathedral Ceiling(s), Chandelier, Chefs Kitchen, Eat-in Kitchen, Entrance Foyer, Primary Bathroom
    • Flooring: Carpet, Hardwood
    • Windows: Blinds, Drapes, Screens, Skylight(s)
    • Basement: Finished,Full
    • Attic: Unfinished
    Interior area
    • Total structure area: 1,750
    • Total interior livable area: 1,750 sqft

    Property

    Parking
    • Total spaces: 1
    • Parking features: Attached, Driveway, Garage Door Opener
    • Has uncovered spaces: Yes
    Features
    • Levels: Multi/Split
    • Patio & porch: Patio
    • Exterior features: Gas Grill, Mailbox
    Lot
    • Features: Near Public Transit, Near School, Near Shops
    Details
    • Parcel number: 3489117015000040290000

    Construction

    Type & style
    • Home type: SingleFamily
    • Architectural style: Colonial
    • Property subtype: Single Family Residence, Residential
    Materials
    • Vinyl Siding
    Condition
    • Year built: 1996

    Utilities & green energy

    • Sewer: Public Sewer
    • Water: Public
    • Utilities for property: Trash Collection Public

    Community & neighborhood

    Security
    • Security features: Security System
    Community
    • Community features: Park
    Location
    • Region: Valhalla

    HOA & financial

    HOA
    • Has HOA: Yes
    • HOA fee: $375 monthly
    • Amenities included: Park
    • Services included: Maintenance Structure, Snow Removal

    Other

    Other facts
    • Listing agreement: Exclusive Right To Sell

    Price history

    DateEventPrice
    5/15/2024Sold$740,000+6.5%$423/sqft
    Source: OneKey® MLS as distributed by MLS GRID #H6291721 Report a problem
    3/21/2024Pending sale$695,000$397/sqft
    Source: OneKey® MLS as distributed by MLS GRID #H6291721 Report a problem
    3/3/2024Listed for sale$695,000+140.5%$397/sqft
    Source: OneKey® MLS as distributed by MLS GRID #H6291721 Report a problem
    8/31/1995Sold$289,000$165/sqft
    Source: Public Record Report a problem

    Public tax history

    YearProperty taxesTax assessment
    2025-- $7,100
    2024-- $7,100
    2023-- $7,100
    2022-- $7,100
    2021-- $7,100
    2020-- $7,100
    2019-- $7,100
    2018-- $7,100
    2017-- $7,100
    2016-- $7,100
    2015-- $7,100
    2014-- $7,100
    2013-- $7,100
    2012-- $7,100
    2011-- $7,100 -16%
    2010-- $8,450
    2009-- $8,450
    2008-- $8,450
    2007-- $8,450
    2006-- $8,450
    2005-- $8,450
    2004-- $8,450
    2003-- $8,450
    2002-- $8,450
    2001-- $8,450
    2000-- $8,450
    1999-- $8,450

    Find assessor info on the county website

    Neighborhood: 10595

    Nearby schools

    GreatSchools rating
    Schools provided by the listing agent
    • Elementary: Virginia Road Elementary School
    • Middle: Valhalla Middle School
    • High: Valhalla High School

    Source: OneKey® MLS as distributed by MLS GRID. This data may not be complete. We recommend contacting the local school district to confirm school assignments for this home.