Skip main navigation
Off market
  • $1,304,900

    22 Lakeside Dr, Weston, CT 06883

    4beds
    3,776sqft
    SingleFamily
    Built in 1968
    2 Acres Lot
    $1,304,900 Zestimate®
    $346/sqft
    $7,076 Estimated rent

    Home value

    $1,304,900

    $1.17M - $1.46M

    $7,076/mo

    Zestimate® history
    Loading
    Loading...

    Owner options

    List your home for rent

    $7,076/mo

    Rent Zestimate®

    Find your next renter with Zillow Rental Manager. Plus, with online applications, you can quickly screen prospective tenants – for free.

    Learn more

    $7,076/mo

    Rent Zestimate®

    Refinance and save

    $7,387/mo

    Est. payment

    Refinancing to a lower rate could help reduce your monthly payments and save thousands over the life of the loan.

    See today's rates

    $7,387/mo

    Est. payment

    Explore your selling options

    Work with a Zillow partner agent

    Leverage their expertise and Zillow's premium Showcase listings to get your home seen by more buyers.

    Get started

    List with your own agent

    Get your home in front of millions of buyers by listing it on Zillow.

    Learn how to do it

    Sell it yourself

    Take full control of how buyers see your home on Zillow by listing For Sale by Owner (FSBO).

    List your home

    What's special

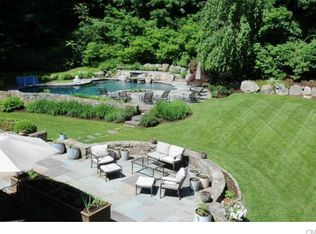
    Making A Traditional Appearance At First Glance, Is This Lovely -10 rooms -Country Home-With Over 3776 sq. ft., juxtaposed with stylish ranch features distinctly creates a casual yet elegant lifestyle! Exceptionally renovated thru-out all 4/5 Bedroom, 3-Full+1-Half Baths, with & nice attention to detail. Stunning--Top-End--kitchen a culinary delight, is outfitted with professional series s/s- appl's including; Wolfe, Miele-2- dish-washers, Nespresso coffee bar & wine-chiller/beverage station. Center Island with farm-sink & custom work area w/built-ins opens to informal dining. Enjoy entertaining year 'round on the huge stone terrace with captivating views of natural setting & warmed by a free-standing stone fireplace! Wonderful family/media + formal living & dining-rooms showcase 2 fireplaces & built/ins with rich paneling. All spacious well-appointed bedrooms+ master-suite newer/spa-bath-feature modern design elements. Enjoy freshly painted rec/play-rm, separate gym & two well-appointed home-offices OR potential in-law that walks out to front lawn & pretty gardens. Perched on a knoll, across from the West Branch of the Saugatuck River, swim, fish, kayak, canoe even-play-hockey too! "Summer camp year-round in this coveted- 14 home -double cul-de-sac' enclave neighborhood!" Just 1/2 mile from garnered Weston Schools & town-center, just moments to trains, Merritt Pkwy, I-95-All that Fairfield County offers! Charming is an understatement~

    This property is not currently displayed as for sale or rent on Zillow. This may be different from what's on other websites or public sources.

    Facts & features

    Interior

    Bedrooms & bathrooms
    • Bedrooms: 4
    • Bathrooms: 4
    • Full bathrooms: 3
    • 1/2 bathrooms: 1
    Heating
    • Baseboard, Radiant, Oil
    Cooling
    • Central
    Appliances
    • Included: Dishwasher, Dryer, Microwave, Washer
    • Laundry: Laundry Room, Main Level
    Features
    • Laundry Room, Foyer, Open Floorplan, Bonus Room, Exercise Room, Cable - Available
    • Doors: French Doors
    • Windows: Storm Window(s)
    • Basement: Partially finished
    • Attic: Pull Down Stairs, Floored
    • Has fireplace: Yes
    Interior area
    • Total interior livable area: 3,776 sqft
    • Finished area below ground: 1208

    Property

    Parking
    • Total spaces: 2
    • Parking features: Garage - Attached
    Features
    • Patio & porch: Porch, Terrace
    • Exterior features: Stone, Wood
    • Has view: Yes
    • View description: Water
    • Has water view: Yes
    • Water view: Water
    • Waterfront features: Lake, Access, Walk To Water, View
    Lot
    • Size: 2 Acres
    • Features: Cul-de-Sac, Interior Lot, Dry, Lightly Wooded
    Details
    • Parcel number: WSTNM21B3L31
    • Zoning: R

    Construction

    Type & style
    • Home type: SingleFamily
    • Architectural style: Ranch, Colonial
    Materials
    • Frame
    • Roof: Asphalt
    Condition
    • Year built: 1968

    Utilities & green energy

    • Sewer: Septic Tank
    • Water: Private Well
    Green energy
    • Energy efficient items: Roof, Insulation

    Community & HOA

    HOA
    • Has HOA: Yes
    • Amenities included: Private Rec Facilities
    • Services included: Maintenance Grounds, Road Maintenance
    • HOA fee: $33 monthly
    Location
    • Region: Weston

    Financial & listing details

    • Price per square foot: $346/sqft
    • Tax assessed value: $670,390
    • Annual tax amount: $16,022
    • Total actual rent: 749000

    Price history

    DateEventPrice
    7/9/2020Sold$725,000-3.2%$192/sqft
    Source: Smart MLS #170276740 Report a problem
    3/14/2020Pending sale$749,000$198/sqft
    Source: Camelot Real Estate #170276740 Report a problem
    2/29/2020Listed for sale$749,000+94.5%$198/sqft
    Source: Camelot Real Estate #170276740 Report a problem
    4/20/1993Sold$385,000$102/sqft
    Source: Smart MLS #92280717 Report a problem

    Public tax history

    YearProperty taxesTax assessment
    2025$16,022 +1.8%$670,390
    2024$15,734 +4.4%$670,390 +47%
    2023$15,072 +0.3%$455,910
    2022$15,031 +0.1%$455,910
    2021$15,009 +1.7%$455,910
    2020$14,758 $455,910
    2019$14,758 +8.2%$455,910 -1.7%
    2018$13,634 +1.7%$463,900
    2017$13,411 +1.2%$463,900
    2016$13,249 -0.4%$463,900
    2015$13,300 +1.5%$463,900
    2014$13,101 +1.9%$463,900 -13.8%
    2013$12,860 -0.5%$538,300
    2012$12,930 +0.3%$538,300
    2011$12,887 +0.3%$538,300
    2010$12,844 +1.1%$538,300
    2009$12,709 +1.7%$538,300 +3.6%
    2008$12,498 +11.3%$519,680 +8.3%
    2007$11,225 +2.8%$479,920
    2006$10,918 +3.2%$479,920
    2005$10,582 +8.9%$479,920
    2004$9,718 +3.5%$479,920 +27.8%
    2003$9,387 +11.5%$375,480
    2001$8,418 +5.6%$375,480 0%
    2000$7,972 +0.2%$375,500 +13.5%
    1997$7,958 $330,880
    Find assessor info on the county website

    Neighborhood: 06883

    Nearby schools

    GreatSchools rating
    Schools provided by the listing agent
    • Elementary: Hurlbutt
    • High: Weston

    Source: The MLS. This data may not be complete. We recommend contacting the local school district to confirm school assignments for this home.

    Sell for more on Zillow
    Get a Zillow Showcase℠ listing at no additional cost and you could sell for .
    $1,304,900
    2% more
    +$26,098
    With Zillow Showcase(estimated)
    $1,330,998
    Sell for more on Zillow
    Get a Zillow Showcase℠ listing at no additional cost and you could sell for .
    $1,304,900
    2% more
    +$26,098
    With Zillow Showcase(estimated)
    $1,330,998