Skip main navigation
Off market
  • $504,100

    22 Lakeview Dr, Raymond, MS 39154

    5beds
    4,267sqft
    SingleFamily
    Built in 2000
    1 Acres Lot
    $504,100 Zestimate®
    $118/sqft
    $4,278 Estimated rent

    Home value

    $504,100

    $469,000 - $534,000

    $4,278/mo

    Zestimate® history
    Loading
    Loading...

    Owner options

    List your home for rent

    $4,278/mo

    Rent Zestimate®

    Find your next renter with Zillow Rental Manager. Plus, with online applications, you can quickly screen prospective tenants – for free.

    Learn more

    $4,278/mo

    Rent Zestimate®

    Refinance and save

    $2,543/mo

    Est. payment

    Refinancing to a lower rate could help reduce your monthly payments and save thousands over the life of the loan.

    See today's rates

    $2,543/mo

    Est. payment

    Explore your selling options

    Work with a Zillow partner agent

    Leverage their expertise and Zillow's premium Showcase listings to get your home seen by more buyers.

    Get started

    List with your own agent

    Get your home in front of millions of buyers by listing it on Zillow.

    Learn how to do it

    Sell it yourself

    Take full control of how buyers see your home on Zillow by listing For Sale by Owner (FSBO).

    List your home

    What's special

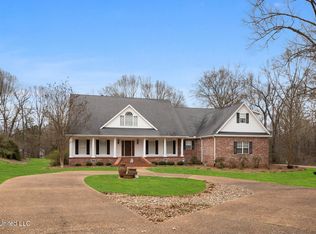
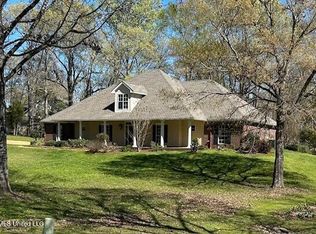
    So many wonderful spots to entertain, enjoy or just relax. We've rarely seen a home as versatile and accommodating as this one. The covered front porch opens to a large foyer area with staircase, family room and sunroom ahead, and formal dining to the right. Travel the hall in front of the open dining room, through the butler's pantry, past another small hall leading to the garage, well-equipped laundry room and rear entry foyer (with brick pavers and handy cubbies, it's too nice to call a "mud" room) and into the jaw-dropping kitchen: Walk-in pantry, custom cabinetry, stainless appliances, granite countertops and island dining bar, four-burner gas range, double ovens, built-in microwave and copious natural light. The kitchen is open to both a breakfast area and keeping room, with bay window seat (storage below) and beaded board accents. Continuing the pattern of amazing flow and openness without sacrificing unique spaces, the breakfast area opens into the family room and sunroom, completing the circle through the living area of this one-of-a-kind home. The hub of the downstairs, and with a soaring ceiling, heart of pine flooring (which runs throughout the first level) and stone fireplace and hearth, this area still has a cozy, almost private feel to it. Looking across the sunroom, and out over the big backyard with inground pool with waterfall, there's a tranquil view of the woods that ring the property. But the best part of all? It's the magnificent den off the open sunroom, with a cathedral natural-wood ceiling with decorative beams and stacked river rock fireplace with raised hearth. This room just has to be seen to be appreciated, as it gives a feel of stepping back in time to a well-appointed country cabin. Bonus points to the nifty room behind the fireplace, perfect for an out-of-the-way office or for storage of special and treasured items. Finally, completing the first story, there's the master suite and half bath, just off another small hall off the left side of the entry foyer: Large bedroom, the bath you'd expect with jetted tub, walk-in tiled shower, double lavatories, and a room off the bedroom, perfect for a roomy office or nursery, a small exercise room, and a huge walk-in closet: its versatility awaits you! And that's just one level! Upstairs offers four bedrooms, two connected with a jack-and-jill bath, and another that can be a bonus room or a bedroom, with a hollywood-style bath, which can also be used by the fourth. All of these amazing 4200-plus square feet sit on an almost-one acre lot, private as can be, at the end of the street, with woods all around, and only one adjacent neighbor. In addition to the pool, there's excellent outdoor storage -- an enclosed workshop with power and a covered area with room for ATVs, trailers or boats. Outdoor bonus points to the walking trail that meanders off through the woods from the totally private backyard. Mallard Lakes of Raymond is an upscale gated community with two lakes, five minutes from Hinds Community College, and offers easy access to Clinton and Jackson. The drives to Vicksburg and Port Gibson are longer but still make for comfortable commutes. New pool liner installed June, 2019.

    This property is off market, which means it's not currently listed for sale or rent on Zillow. This may be different from what's available on other websites or public sources.

    Facts & features

    Interior

    Bedrooms & bathrooms
    • Bedrooms: 5
    • Bathrooms: 4
    • Full bathrooms: 3
    • 1/2 bathrooms: 1
    Heating
    • Forced air, Gas
    Cooling
    • Central
    Features
    • Flooring: Tile, Carpet, Hardwood
    • Has fireplace: Yes
    Interior area
    • Total interior livable area: 4,267 sqft

    Property

    Parking
    • Parking features: Garage - Attached
    Features
    • Stories: 2
    • Exterior features: Brick
    Lot
    • Size: 1 Acres
    Details
    • Parcel number: 496851111

    Construction

    Type & style
    • Home type: SingleFamily
    • Architectural style: Traditional
    Materials
    • Roof: Shake / Shingle
    Condition
    • Year built: 2000

    Utilities & green energy

    • Sewer: Treatment Plant

    Community & neighborhood

    Location
    • Region: Raymond

    Other

    Other facts
    • Class: RESIDENTIAL
    • Sale/Rent: For Sale
    • Type: Detached
    • ARCHITECTURAL STYLE: Traditional
    • COOLING: Central Air, Ceiling Fan(s)
    • EQUIPMENT: Water Heater, Smoke Detectors, Garage Door Opener
    • FOUNDATION: Slab
    • HEATING: Central Heating, Fireplace
    • PATIO: Slab
    • ROOMS: Laundry/Utility Room, Bonus Room, Breakfast Area, Formal Dining, Formal Living Room, Master Bedrm Entry Level, Pantry, Foyer, Office, Workshop, Keeping Room, Florida/Sun Room
    • UTILITY CONNECTIONS: Electric Dryer, Cable Prewired, Alarm/Security Prewired, Gas Range/Oven, Ice Maker Connection, Electric Range/Oven
    • WINDOW TYPES: Insulated, Vinyl
    • Listing Type: Exclusive Right to Sell
    • Display Address: Yes
    • FLOORS: Carpet, Ceramic Tile, Wood, Brick/Pavers
    • INTERIOR: Fireplace, Master Bath, Walk-In Closet, 9+ Ceilings, Double Vanity, Separate Shower, Split Plan, Cathedral/Vault Ceiling, Jetted Tub, Butler's Pantry
    • RANGE/OVEN: Electric
    • SPECIAL SALE TYPES: Traditional
    • STRUCTURES: Shed, Workshop
    • WATER HEATER: Gas
    • FireplaceY/N: Yes
    • COOKTOP: Gas
    • GARAGE: 2 Car, Attached, Garage
    • HEAT SOURCE: Natural Gas
    • LOT DESCRIPTION: .5 to 1 Acres, Level, Cul-de-Sac
    • ROOF: Architectural Shingles
    • SECURITY: Alarm System
    • Stories: 2
    • ATTIC VENTILATION: Ridge Vent, Gable Vent
    • UTILITY/ELECTRIC: Entergy
    • UTILITY/GAS: Atmos Energy
    • SIDING: Masonite
    • POOL - BACKYARD: Pool Saltwater, Pool Vinyl Liner
    • SEWER: Treatment Plant
    • WATER: Private
    • Subdivision: MALLARD LAKES
    • WATERFRONT: Lake - Waterfront, Walk-To - Waterfront, Access - Waterfront
    • Status Category: Pending
    • Square Feet Source: Appraisal
    • CONTINGENCIES: Financing, Inspection(s)
    • FLOOD: No Prev Flood Inside
    • UTILITY/WATER: South Central Water Assoc
    • Status: Contingent/Pending

    Price history

    DateEventPrice
    8/19/2019Sold--
    Source: MLS United #1312845 Report a problem
    7/6/2019Pending sale$416,900$98/sqft
    Source: Hetrick Real Estate, Inc. #312845 Report a problem
    6/28/2019Price change$416,900-0.2%$98/sqft
    Source: Hetrick Real Estate, Inc. #312845 Report a problem
    6/13/2019Price change$417,900-0.2%$98/sqft
    Source: Hetrick Real Estate, Inc. #312845 Report a problem
    5/23/2019Price change$418,900-0.2%$98/sqft
    Source: Hetrick Real Estate, Inc. #312845 Report a problem
    3/8/2019Price change$419,900-1.2%$98/sqft
    Source: Hetrick Real Estate, Inc. #312845 Report a problem
    9/12/2018Listed for sale$424,900+112.6%$100/sqft
    Source: RE/MAX Alliance #312845 Report a problem
    2/14/2011Listing removed$199,900$47/sqft
    Source: ETERNITY REAL ESTATE #226462 Report a problem
    1/10/2011Price change$199,900-2.4%$47/sqft
    Source: ETERNITY REAL ESTATE #226462 Report a problem
    12/25/2010Price change$204,900-6.8%$48/sqft
    Source: ETERNITY REAL ESTATE #226462 Report a problem
    12/12/2010Listed for sale$219,900$52/sqft
    Source: ETERNITY REAL ESTATE #226462 Report a problem

    Public tax history

    YearProperty taxesTax assessment
    2024$1,781 -0.2%$22,298
    2023$1,784 $22,298
    2022-- $22,298
    2021-- $22,298 +1.2%
    2020-- $22,026 +0.1%
    2019-- $21,996
    2018-- $21,996
    2017$2,169 $21,996
    2016$2,169 $21,996 +0.7%
    2015$2,169 +0.8%$21,838
    2014$2,151 $21,838
    2013-- $21,838
    2012-- $21,838 -30.3%
    2011-- $31,335 +50%
    2010-- $20,890
    2009-- $20,890
    2008-- $20,890 +25.9%
    2007-- $16,594 -2.4%
    2006-- $17,007
    2005-- $17,007 -33.3%
    2004-- $25,511
    2003-- $25,511 +50%
    2002-- $17,007 +27%
    2001-- $13,387

    Find assessor info on the county website

    Neighborhood: 39154

    Nearby schools

    GreatSchools rating
    Schools provided by the listing agent
    • Elementary: Raymond
    • Middle: Carver
    • High: Raymond

    Source: The MLS. This data may not be complete. We recommend contacting the local school district to confirm school assignments for this home.

    Get pre-qualified for a loan
    At Zillow Home Loans, we can pre-qualify you in as little as 5 minutes with no impact to your credit score.

    An equal housing lender. NMLS #10287.