Skip main navigation
Closed
Street View
  • Listed by: Allen Family Real Estate
    Bought with: EXP Realty
    $730,000

    22 Lamprey Lane, Lee, NH 03861

    3beds
    3,100sqft
    Single Family Residence
    Built in 1984
    3.6 Acres Lot
    $791,200 Zestimate®
    $235/sqft
    $3,631 Estimated rent

    Home value

    $791,200

    $752,000 - $831,000

    $3,631/mo

    Zestimate® history
    Loading
    Loading...

    Owner options

    List your home for rent

    $3,631/mo

    Rent Zestimate®

    Find your next renter with Zillow Rental Manager. Plus, with online applications, you can quickly screen prospective tenants – for free.

    Learn more

    $3,631/mo

    Rent Zestimate®

    Refinance and save

    $4,133/mo

    Est. payment

    Refinancing to a lower rate could help reduce your monthly payments and save thousands over the life of the loan.

    See today's rates

    $4,133/mo

    Est. payment

    Explore your selling options

    Work with a Zillow partner agent

    Leverage their expertise and Zillow's premium Showcase listings to get your home seen by more buyers.

    Get started

    List with your own agent

    Get your home in front of millions of buyers by listing it on Zillow.

    Learn how to do it

    Sell it yourself

    Take full control of how buyers see your home on Zillow by listing For Sale by Owner (FSBO).

    List your home

    What's special

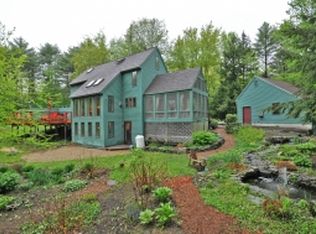
    Custom built on 3.6 acres with pond frontage & direct access to the federally-designated "Wild & Scenic" Lamprey River, this contemporary cape abuts 14 acres of neighborhood common lands described as a "wildlife safety zone". The setting is quite private with no other homes in view. Walk or ski from your back yard to trails past the skating pond and along the river. A simple cape from the front, the rear of this fine solid home is three stories and faces south. A center chimney hearth is the focal core of the expansive living/kitchen great room made bright by many windows. Mahogany kitchen cabinets were custom-crafted by Shaker Village workshop. The walk-out finished lower level has lots of natural light and includes a second wood stove, strategically located near the patio where wood can be stored. Enjoy the screened porch and large, quality deck overlooking the back yard. To supplement the attached 2-car garage, there's a separate building now used as shop/garage with a second floor for storage or possible game room; it's insulated and heated with a wood stove and has the same Hardie quality siding as the house. With association approval, possible stabling of horses.

    Zillow last checked:

    Listing updated:

    Listed by:

    Naida Kaen,

    Allen Family Real Estate 603-868-1414

    Bought with:

    Doug Danzey

    EXP Realty

    Source: PrimeMLS,MLS#: 4996153MLS Logo

    Facts & features

    Interior

    Bedrooms & bathrooms
    • Bedrooms: 3
    • Bathrooms: 3
    • Full bathrooms: 2
    • 1/2 bathrooms: 1
    Heating
    • Solar, Wood, Electric, Wood Stove
    Cooling
    • None
    Appliances
    • Included: Dishwasher, Microwave, Electric Range, Refrigerator, Water Heater
    • Laundry: 2nd Floor Laundry
    Features
    • Ceiling Fan(s), Hearth, Natural Light, Vaulted Ceiling(s), Walk-In Closet(s)
    • Flooring: Carpet, Ceramic Tile, Wood
    • Windows: Skylight(s)
    • Basement: Concrete,Daylight,Full,Partially Finished,Interior Stairs,Storage Space,Walkout,Interior Access,Exterior Entry,Walk-Out Access
    Interior area
    • Total structure area: 3,490
    • Total interior livable area: 3,100 sqft
    • Finished area above ground: 2,450
    • Finished area below ground: 650

    Property

    Parking
    • Total spaces: 3
    • Parking features: Paved, Auto Open, Direct Entry, Storage Above, Attached, Detached
    • Garage spaces: 3
    Accessibility
    • Accessibility features: 1st Floor 1/2 Bathroom
    Features
    • Levels: 2.5,Walkout Lower Level
    • Stories: 2
    • Patio & porch: Patio, Screened Porch
    • Exterior features: Deck, Storage
    • Has view: Yes
    • View description: Water
    • Water view: Water
    • Waterfront features: Pond Site, River
    • Body of water: Lamprey River
    • Frontage length: Road frontage: 297
    Lot
    • Size: 3.60 Acres
    • Features: Trail/Near Trail, Abuts Conservation, Near Paths, Neighborhood
    Details
    • Additional structures: Outbuilding
    • Parcel number: LLEEM00028B000003L000900
    • Zoning description: RES
    • Other equipment: Radon Mitigation

    Construction

    Type & style
    • Home type: SingleFamily
    • Architectural style: Cape,Contemporary
    • Property subtype: Single Family Residence
    Materials
    • Wood Frame, Clapboard Exterior, Fiber Cement Exterior
    • Foundation: Poured Concrete
    • Roof: Architectural Shingle
    Condition
    • New construction: No
    • Year built: 1984

    Utilities & green energy

    • Electric: 200+ Amp Service, Circuit Breakers, Net Meter
    • Sewer: Leach Field, Private Sewer
    • Utilities for property: Cable Available, Fiber Optic Internt Avail

    Community & neighborhood

    Location
    • Region: Lee

    Other

    Other facts
    • Road surface type: Paved

    Price history

    DateEventPrice
    8/16/2024Sold$730,000-3.8%$235/sqft
    Source: PrimeMLS #4996153 Report a problem
    8/9/2024Contingent$759,000$245/sqft
    Source: PrimeMLS #4996153 Report a problem
    6/23/2024Price change$759,000-8.2%$245/sqft
    Source: PrimeMLS #4996153 Report a problem
    5/17/2024Listed for sale$826,400+102.8%$267/sqft
    Source: PrimeMLS #4996153 Report a problem
    4/12/2020Listing removed$2,800$1/sqft
    Source: Mariner Realty #4792032 Report a problem
    1/31/2020Listed for rent$2,800$1/sqft
    Source: Mariner Realty #4792032 Report a problem
    5/24/2018Sold$407,400$131/sqft
    Source: Public Record Report a problem

    Public tax history

    YearProperty taxesTax assessment
    2024$12,210 +9.5%$473,800 +0.4%
    2023$11,149 +8.8%$471,800
    2022$10,247 +0.7%$471,800 +47.8%
    2021$10,173 $319,300
    2020$10,173 +1.2%$319,300
    2019$10,055 +3%$319,300
    2018$9,761 +1.9%$319,300 -0.2%
    2017$9,581 +2.4%$320,000
    2016$9,360 +1.6%$320,000 +1.6%
    2015$9,211 -1.5%$314,900
    2014$9,353 -0.8%$314,900
    2012$9,428 -6.6%$314,900 -20.7%
    2010$10,099 +0.5%$397,300
    2009$10,044 -1.1%$397,300
    2008$10,159 +3.6%$397,300
    2007$9,809 $397,300

    Find assessor info on the county website

    Neighborhood: 03861

    Nearby schools

    GreatSchools rating
    Schools provided by the listing agent
    • Elementary: Mast Way School
    • Middle: Oyster River Middle School
    • High: Oyster River High School
    • District: Oyster River Cooperative

    Source: PrimeMLS. This data may not be complete. We recommend contacting the local school district to confirm school assignments for this home.

    Get a cash offer in 3 minutes
    Find out how much your home could sell for in as little as 3 minutes with a no-obligation cash offer.
    Estimated market value
    $791,200
    Get a cash offer in 3 minutes
    Find out how much your home could sell for in as little as 3 minutes with a no-obligation cash offer.
    Estimated market value
    $791,200