? As Good as New! 2024 Doublewide on 2 Lots in Lake Tansi ? 2024 doublewide home on a permanent foundation with concrete block foundation Beautifully centered on two lots, offering extra space and a comfortable buffer from neighbors Move-in ready and well cared for — truly feels brand new! ?? EXTERIOR HIGHLIGHTS: Fenced backyard with black-coated chain link Covered rear deck and open front porch — perfect for relaxing or entertaining New storage shed for tools and toys Thoughtfully added landscaping for great curb appeal ?? INTERIOR FEATURES: 3 bedrooms / 2 bathrooms Open-concept living and dining area with a nicely sized living room Functional floor plan with bedrooms on a split layout ?? KITCHEN DETAILS: Plenty of cabinet space Convenient kitchen island Black appliances including: - Smooth-top range - Dishwasher - Range hood Pantry space located in the utility room for added storage ?? PRIMARY SUITE: Spacious master bedroom Full bath featuring:
Sold for $206,000
Zestimate®
$206,000
22 Lancer Dr, Crossville, TN 38572
3beds
1,282sqft
Manufactured Home
Built in 2024
0.42 Acres Lot
$206,000 Zestimate®
$161/sqft
$1,734 Estimated rent
Home value
$206,000
$196,000 - $216,000
$1,734/mo
Zestimate® history
Owner options
List your home for rent
$1,734/mo
Rent Zestimate®
Find your next renter with Zillow Rental Manager. Plus, with online applications, you can quickly screen prospective tenants – for free.
$1,734/mo
Rent Zestimate®
Refinance and save
$1,549/mo
Est. payment
Refinancing to a lower rate could help reduce your monthly payments and save thousands over the life of the loan.
$1,549/mo
Est. payment
Explore your selling options
Work with a Zillow partner agent
Leverage their expertise and Zillow's premium Showcase listings to get your home seen by more buyers.
Get startedList with your own agent
Get your home in front of millions of buyers by listing it on Zillow.
Learn how to do itSell it yourself
Take full control of how buyers see your home on Zillow by listing For Sale by Owner (FSBO).
List your homeWhat's special
Plenty of cabinet spaceConvenient kitchen islandSpacious master bedroomCovered rear deck
Zillow last checked:
Listing updated:
Listed by:
Tina Isham,
Isham-Jones Realty
Bought with:
Other Other Non Realtor, 999999
Other Non Member Office
Source: UCMLS,MLS#: 241579
Facts & features
Interior
Bedrooms & bathrooms
- Bedrooms: 3
- Bathrooms: 2
- Full bathrooms: 2
- Main level bedrooms: 3
Primary bedroom
- Level: Main
- Area: 170.1
- Dimensions: 13.5 x 12.6
Bedroom 2
- Level: Main
- Area: 124.74
- Dimensions: 9.9 x 12.6
Bedroom 3
- Level: Main
- Area: 110.88
- Dimensions: 8.8 x 12.6
Dining room
- Level: Main
- Area: 102.06
- Dimensions: 8.1 x 12.6
Kitchen
- Level: Main
- Area: 127.39
- Dimensions: 10.11 x 12.6
Living room
- Level: Main
- Area: 239.4
- Dimensions: 19 x 12.6
Heating
- Electric, Central
Cooling
- Central Air
Appliances
- Included: Dishwasher, Electric Range, Range Hood, Electric Water Heater
- Laundry: Main Level
Features
- Vaulted Ceiling(s), Walk-In Closet(s)
- Windows: Blinds
- Basement: Crawl Space
- Has fireplace: No
- Fireplace features: None
Interior area
- Total structure area: 1,282
- Total interior livable area: 1,282 sqft
Property
Parking
- Parking features: None
Features
- Levels: One
- Patio & porch: Porch, Covered, Deck
- Exterior features: Dog Run, Lighting
- Fencing: Fenced
- Has view: Yes
- View description: No Water Frontage View Description
- Water view: No Water Frontage View Description
- Waterfront features: No Water Frontage View Description
Lot
- Size: 0.42 Acres
- Dimensions: 176.74 x 110.57 IRR
- Features: Irregular Lot, Wooded, Trees
Details
- Additional structures: Outbuilding
- Parcel number: 011.00 & 010.00
Construction
Type & style
- Home type: MobileManufactured
- Property subtype: Manufactured Home
Materials
- Vinyl Siding, Frame
- Roof: Composition
Condition
- Year built: 2024
Utilities & green energy
- Electric: Circuit Breakers
- Sewer: Septic Tank
- Water: Utility District
- Utilities for property: Natural Gas Not Available, Cable Connected
Community & HOA
Community
- Security: Smoke Detector(s)
- Subdivision: Leisure Br Est
HOA
- Has HOA: Yes
- Amenities included: Recreation Facilities, Pool, Golf Course, Tennis Court(s), Fitness Center
- HOA fee: $305 annually
Location
- Region: Crossville
Financial & listing details
- Price per square foot: $161/sqft
- Tax assessed value: $116,500
- Annual tax amount: $347
- Date on market: 1/14/2026
- Road surface type: Paved
Price history
| Date | Event | Price |
|---|---|---|
| 5/29/2026 | Sold | $206,000-1.9%$161/sqft |
Source:  UCMLS #241579 Report a problem UCMLS #241579 Report a problem | ||
| 4/5/2026 | Contingent | $210,000$164/sqft |
Source: My State MLS #11631746 Report a problem | ||
| 4/5/2026 | Pending sale | $210,000$164/sqft |
Source: UCMLS #241579 Report a problem | ||
| 3/27/2026 | Contingent | $210,000$164/sqft |
Source:  RealTracs MLS as distributed by MLS GRID #3093468 Report a problem RealTracs MLS as distributed by MLS GRID #3093468 Report a problem | ||
| 3/27/2026 | Pending sale | $210,000$164/sqft |
Source:  East Tennessee Realtors #1326476 Report a problem East Tennessee Realtors #1326476 Report a problem | ||
| 1/14/2026 | Price change | $210,000+11.1%$164/sqft |
Source: East Tennessee Realtors #1326476 Report a problem | ||
| 4/8/2024 | Pending sale | $189,000$147/sqft |
Source: East Tennessee Realtors #1256307 Report a problem | ||
| 3/19/2024 | Listed for sale | $189,000+37700%$147/sqft |
Source: East Tennessee Realtors #1256307 Report a problem | ||
| 8/3/2017 | Sold | $500-98.4% |
Source: Agent Provided Report a problem | ||
| 12/22/2011 | Sold | $32,000-5.9%$25/sqft |
Source: Public Record Report a problem | ||
| 10/14/2011 | Listed for sale | $34,000-24.3%$27/sqft |
Source: ACTION REAL ESTATE #777089 Report a problem | ||
| 7/14/2011 | Listing removed | $44,900$35/sqft |
Source: ACTION REAL ESTATE #743120 Report a problem | ||
| 1/16/2011 | Listed for sale | $44,900+32.1%$35/sqft |
Source: ACTION REAL ESTATE #743120 Report a problem | ||
| 7/3/2007 | Sold | $34,000+13.3%$27/sqft |
Source: Public Record Report a problem | ||
| 11/17/2000 | Sold | $30,000+500%$23/sqft |
Source: Public Record Report a problem | ||
| 12/23/1999 | Sold | $5,000$4/sqft |
Source: Public Record Report a problem | ||
Public tax history
| Year | Property taxes | Tax assessment |
|---|---|---|
| 2025 | $331 | $29,125 |
| 2024 | $331 +1841.1% | $29,125 +1841.7% |
| 2023 | $17 | $1,500 |
| 2022 | $17 -3.3% | $1,500 +33.3% |
| 2021 | $18 | $1,125 |
| 2020 | $18 | $1,125 |
| 2019 | $18 | $1,125 |
| 2018 | $18 -2.2% | $1,125 |
| 2017 | $18 +5.9% | $1,125 |
| 2016 | $17 +0.9% | $1,125 |
| 2015 | $17 -82.3% | $1,125 -82.3% |
| 2014 | $95 | $6,341 |
| 2013 | $95 -0.2% | $6,341 |
| 2012 | $95 | $6,341 |
| 2011 | -- | $6,341 -16.8% |
| 2010 | $109 +7.1% | $7,618 |
| 2009 | $101 +7.3% | $7,618 |
| 2008 | $94 | $7,618 |
| 2007 | $94 -24.4% | $7,618 |
| 2006 | $125 +7.9% | $7,618 +7.9% |
| 2005 | $116 | $7,063 |
| 2004 | $116 +13.9% | $7,063 |
| 2002 | $102 | $7,063 |
| 2001 | -- | $7,063 -72.6% |
| 2000 | -- | $25,817 |
Find assessor info on the county website
Neighborhood: Lake Tansi
Nearby homes
- $6,000-- bd-- ba-- sqft20 Lancer Dr, Crossville, TN 38572Off Market
- $--0.4 Acres6124 Running Creek Dr, Crossville, TN 38572Off Market
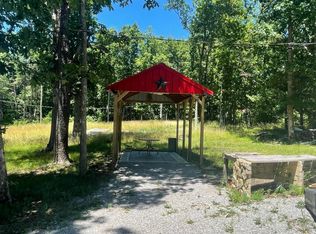
- $7,500-- bd-- ba-- sqft6124 Running Creek Rd, Crossville, TN 38572Off Market
- $---- sqft6124 Running Creek Dr LOT 101, Crossville, TN 38572Off Market
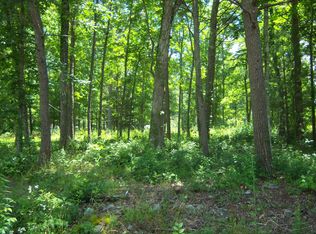
- $6,000-- bd-- ba-- sqft6126 Running Creek Rd, Crossville, TN 38572Off Market
- $6,000-- bd-- ba-- sqft18 Lancer Dr, Crossville, TN 38572Off Market
- $154,0002 bd1 ba812 sqft24 Lancer Dr, Crossville, TN 38572Off Market
- $24,200-- bd-- ba896 sqft19 Lancer Dr, Crossville, TN 38572Off Market
Nearby schools
GreatSchools rating
- 6/10Frank P. Brown Elementary SchoolGrades: PK-8Distance: 0.4 mi
- 5/10Cumberland County High SchoolGrades: 9-12Distance: 6 mi
Nearby cities
Nearby neighborhoods
Nearby zip codes
Other Crossville Topics
