Skip main navigation
Off market
Street View
  • $383,300

    22 Landin St, Woodbridge, CT 06525

    3beds
    1,040sqft
    SingleFamily
    Built in 1954
    7,405 Square Feet Lot
    $383,300 Zestimate®
    $369/sqft
    $2,560 Estimated rent

    Home value

    $383,300

    $364,000 - $402,000

    $2,560/mo

    Zestimate® history
    Loading
    Loading...

    Owner options

    List your home for rent

    $2,560/mo

    Rent Zestimate®

    Find your next renter with Zillow Rental Manager. Plus, with online applications, you can quickly screen prospective tenants – for free.

    Learn more

    $2,560/mo

    Rent Zestimate®

    Refinance and save

    $2,736/mo

    Est. payment

    Refinancing to a lower rate could help reduce your monthly payments and save thousands over the life of the loan.

    See today's rates

    $2,736/mo

    Est. payment

    Explore your selling options

    Work with a Zillow partner agent

    Leverage their expertise and Zillow's premium Showcase listings to get your home seen by more buyers.

    Get started

    List with your own agent

    Get your home in front of millions of buyers by listing it on Zillow.

    Learn how to do it

    Sell it yourself

    Take full control of how buyers see your home on Zillow by listing For Sale by Owner (FSBO).

    List your home

    What's special

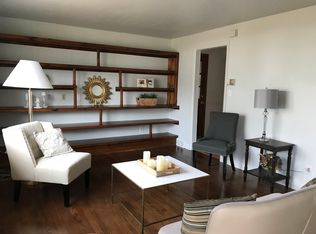
    Great entry price in Woodbridge for this cozy ranch style home in a family neighborhood! Home features: Livingroom w/large picture window, hardwood floor and brick fireplace, 3 bedrooms w/hardwood flooring, full bath w/tile, kitchen w/tile floor and new Samsung refrigerator, small sun porch off kitchen that leads to a large rear deck, inground swimming pool, patio, and garden area. The lower level of the home (has additional square footage that is not included in records) is heated, finished and features: tiled floor, a work room, lots of storage, cabinetry, sink w/disposal, refrigerator and washer and dryer. Home has two-zone gas furnace and newer 1 yr old 40 gal water heater. Great school system, Amity Regional H.S. has a 9/10 rating, Elementary is Beecher Road, Middle School is Amity. Great commuter location, minutes to the Merritt Pkwy, The famous Katz Deli, shopping and more!

    This property is off market, which means it's not currently listed for sale or rent on Zillow. This may be different from what's available on other websites or public sources.

    Facts & features

    Interior

    Bedrooms & bathrooms
    • Bedrooms: 3
    • Bathrooms: 1
    • Full bathrooms: 1
    Heating
    • Baseboard, Gas
    Appliances
    • Included: Dishwasher, Dryer, Garbage disposal, Range / Oven, Refrigerator, Washer
    • Laundry: Lower Level, In basement. Washer & Dryer to remain.
    Features
    • Wired for Data
    • Basement: Unfinished
    • Attic: Pull Down Stairs
    • Has fireplace: Yes
    Interior area
    • Total interior livable area: 1,040 sqft

    Property

    Parking
    • Total spaces: 1
    • Parking features: Garage - Attached
    Features
    • Patio & porch: Deck, Patio, Porch
    • Exterior features: Vinyl
    • Pool features: In Ground
    • Waterfront features: Not Applicable
    Lot
    • Size: 7,405 sqft
    • Features: Level, Dry
    Details
    • Parcel number: WOODM02303B00930L22

    Construction

    Type & style
    • Home type: SingleFamily
    • Architectural style: Ranch
    Materials
    • Frame
    • Roof: Asphalt
    Condition
    • Year built: 1954

    Utilities & green energy

    • Sewer: Public Sewer
    • Water: Public Water Connected

    Community & neighborhood

    Community
    • Community features: Fitness Center
    Location
    • Region: Woodbridge

    HOA & financial

    Other financial information
    • Total actual rent: 230000

    Other

    Other facts
    • Sewer: Public Sewer
    • Heating: Baseboard, Natural Gas
    • Appliances: Dishwasher, Refrigerator, Disposal, Dryer, Washer, Oven/Range
    • FireplaceYN: true
    • Roof: Asphalt
    • ArchitecturalStyle: Ranch
    • GarageYN: true
    • AttachedGarageYN: true
    • AssociationYN: 0
    • HeatingYN: true
    • PatioAndPorchFeatures: Deck, Patio, Porch
    • RoomsTotal: 6
    • FireplacesTotal: 1
    • ConstructionMaterials: Frame, Vinyl Siding
    • CurrentFinancing: Conventional
    • LotFeatures: Level, Dry
    • Cooling: Window Unit(s)
    • CommunityFeatures: Fitness Center, Medical Facilities, Walk to Bus Lines, Public Transportation, Public Rec Facilities
    • PoolFeatures: In Ground
    • ExteriorFeatures: Garden
    • ParkingFeatures: Attached Garage
    • Attic: Pull Down Stairs
    • LaundryFeatures: Lower Level, In basement. Washer & Dryer to remain.
    • InteriorFeatures: Wired for Data
    • YearBuiltSource: Public Records
    • FoundationDetails: Concrete
    • WaterSource: Public Water Connected
    • WaterfrontFeatures: Not Applicable
    • TotalActualRent: 230000.00
    • Basement: Full With Hatchway
    • CoListAgentEmail: Cheri.Coleman@cbmoves.com
    • CoListAgentFullName: Cheri L. Coleman
    • MlsStatus: Show
    • TaxAnnualAmount: 5067

    Price history

    DateEventPrice
    11/24/2020Sold$230,000$221/sqft
    Source: Smart MLS #170342781 Report a problem
    10/6/2020Pending sale$230,000$221/sqft
    Source: Coldwell Banker Realty #170342781 Report a problem
    10/2/2020Listed for sale$230,000+12.2%$221/sqft
    Source: Coldwell Banker Realty #170342781 Report a problem
    8/11/2016Sold$205,000-4.6%$197/sqft
    Source: Smart MLS #G10137433 Report a problem
    7/4/2016Pending sale$214,900$207/sqft
    Source: CENTURY 21 AllPoints Realty #G10137433 Report a problem
    6/11/2016Price change$214,900-6.4%$207/sqft
    Source: CENTURY 21 AllPoints Realty #G10137433 Report a problem
    5/22/2016Listed for sale$229,500$221/sqft
    Source: Century 21 AllPoints Rlty #G10137433 Report a problem

    Public tax history

    YearProperty taxesTax assessment
    2025$7,643 +34.9%$234,290 +92%
    2024$5,665 +3%$122,010
    2023$5,500 +3%$122,010
    2022$5,340 +2.6%$122,010
    2021$5,203 +2.7%$122,010
    2020$5,067 +7.9%$122,010 +4.6%
    2019$4,694 +1%$116,690
    2018$4,648 +1%$116,690
    2017$4,602 -9.3%$116,690 -11.3%
    2016$5,072 +28.6%$131,600 +25.7%
    2015$3,944 +1.8%$104,720 -5.5%
    2014$3,875 +0.8%$110,810 -1.6%
    2013$3,845 +1.2%$112,630
    2012$3,799 +2%$112,630
    2011$3,726 -0.1%$112,630
    2010$3,729 -4.3%$112,630 -10.2%
    2009$3,898 +0.9%$125,370
    2008$3,865 +2.9%$125,370
    2007$3,756 +4.3%$125,370
    2006$3,602 +1.8%$125,370
    2005$3,538 +9.9%$125,370 +34.7%
    2003$3,218 +16.4%$93,100 -4.3%
    1996$2,765 $97,300

    Find assessor info on the county website

    Neighborhood: 06525

    Nearby schools

    GreatSchools rating
    Schools provided by the listing agent
    • Elementary: Beecher Road
    • High: Amity Regional

    Source: The MLS. This data may not be complete. We recommend contacting the local school district to confirm school assignments for this home.

    Get pre-qualified for a loan
    At Zillow Home Loans, we can pre-qualify you in as little as 5 minutes with no impact to your credit score.

    An equal housing lender. NMLS #10287.

    Sell for more on Zillow
    Get a Zillow Showcase℠ listing at no additional cost and you could sell for .
    $383,300
    2% more
    +$7,666
    With Zillow Showcase(estimated)
    $390,966