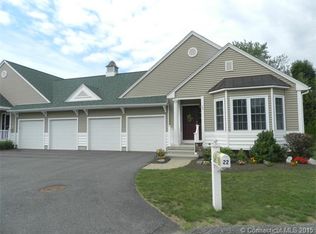
Beautiful, meticulous, original owner, 2 bedroom, 2 full bath, ranch style 55+ condo at the desirable Lantern Lane community is now ready for a new owner. This meticulous home features a c/tile entryway leading to the warm & inviting cathedral ceiling living room with a bow window. This spacious home boasts a DR that is open to the amazing kitchen with loads of cabinets with pull-out drawers, a pantry closet, breakfast bar, GE appliances and a slider to the 3 season enclosed porch where you can enjoy your outdoor dining on those warm summer days. The primary bedroom features a spacious w/in closet and a wonderful full bath with a dual sink vanity and glass shower doors. The 2nd bedroom on the main level has H/W floors and a nice size closet. The 2nd bath has been updated with a new w/in shower. On the upper level you will find the 21'x11' loft space with a flexible use, could be a second living space, game room, exercise room etc. There is another room that could be an office, craft/sewing room and this room has a wonderful walk-in closet. There is also access to an unfinished storage space. This home boasts hardwood floors on the main level, first floor laundry with an automatic light and cabinets, a full basement with a hatchway (one of the few in the complex), central air, two car garage, generator ready, fabulous convenient location, city sewer/water and efficient gas heat. This exceptional, ready to move in home is a must see. You won't want to miss this one!
Sold for $409,000
$409,000
22 Lantern Lane #22, Vernon, CT 06066
2beds
1,576sqft
Single Family Residence
Built in 2008
-- sqft lot
$443,200 Zestimate®
$260/sqft
$2,416 Estimated rent
Home value
$443,200
$386,000 - $510,000
$2,416/mo
Zestimate® history
Owner options
List your home for rent
$2,416/mo
Rent Zestimate®
Find your next renter with Zillow Rental Manager. Plus, with online applications, you can quickly screen prospective tenants – for free.
$2,416/mo
Rent Zestimate®
Refinance and save
$3,249/mo
Est. payment
Refinancing to a lower rate could help reduce your monthly payments and save thousands over the life of the loan.
$3,249/mo
Est. payment
Explore your selling options
Work with a Zillow partner agent
Leverage their expertise and Zillow's premium Showcase listings to get your home seen by more buyers.
Get startedList with your own agent
Get your home in front of millions of buyers by listing it on Zillow.
Learn how to do itSell it yourself
Take full control of how buyers see your home on Zillow by listing For Sale by Owner (FSBO).
List your homeWhat's special
Central airTwo car garageBreakfast barPantry closetGe appliancesFull basementFirst floor laundry
Zillow last checked:
Listing updated:
Listed by:
Kathleen M. Sitek 860-729-1133,
Berkshire Hathaway NE Prop. 860-648-2045
Bought with:
Lisa C. Gordon, RES.0773156
Coldwell Banker Realty
Source: Smart MLS,MLS#: 24067491
Facts & features
Interior
Bedrooms & bathrooms
- Bedrooms: 2
- Bathrooms: 2
- Full bathrooms: 2
Primary bedroom
- Features: Full Bath, Walk-In Closet(s), Hardwood Floor
- Level: Main
- Area: 195 Square Feet
- Dimensions: 13 x 15
Bedroom
- Features: Hardwood Floor
- Level: Main
- Area: 110 Square Feet
- Dimensions: 10 x 11
Dining room
- Features: Hardwood Floor
- Level: Main
- Area: 240 Square Feet
- Dimensions: 16 x 15
Kitchen
- Features: Breakfast Bar, Pantry, Sliders, Hardwood Floor
- Level: Main
- Area: 120 Square Feet
- Dimensions: 10 x 12
Living room
- Features: Bay/Bow Window, High Ceilings, Cathedral Ceiling(s), Ceiling Fan(s), Hardwood Floor
- Level: Main
- Area: 238 Square Feet
- Dimensions: 14 x 17
Loft
- Features: Vaulted Ceiling(s), Wall/Wall Carpet
- Level: Upper
- Area: 231 Square Feet
- Dimensions: 11 x 21
Office
- Features: Walk-In Closet(s), Wall/Wall Carpet
- Level: Upper
- Area: 112 Square Feet
- Dimensions: 8 x 14
Heating
- Forced Air, Natural Gas
Cooling
- Ceiling Fan(s), Central Air
Appliances
- Included: Convection Range, Microwave, Refrigerator, Dishwasher, Disposal, Washer, Dryer, Water Heater
- Laundry: Main Level
Features
- Windows: Thermopane Windows
- Basement: Full,Unfinished,Storage Space,Hatchway Access,Concrete
- Attic: Walk-up
- Has fireplace: No
Interior area
- Total structure area: 1,576
- Total interior livable area: 1,576 sqft
- Finished area above ground: 1,576
Property
Parking
- Total spaces: 2
- Parking features: Attached, Garage Door Opener
- Attached garage spaces: 2
Features
- Patio & porch: Enclosed, Porch, Patio
- Exterior features: Rain Gutters
Lot
- Features: Level
Details
- Parcel number: 2524292
- Zoning: R-27
- Other equipment: Generator Ready
Construction
Type & style
- Home type: SingleFamily
- Architectural style: Cape Cod
- Property subtype: Single Family Residence
Materials
- Vinyl Siding
- Foundation: Concrete Perimeter
- Roof: Asphalt
Condition
- New construction: No
- Year built: 2008
Utilities & green energy
- Sewer: Public Sewer
- Water: Public
- Utilities for property: Cable Available
Green energy
- Energy efficient items: Windows
Community & HOA
Community
- Features: Health Club, Library, Medical Facilities, Park, Pool, Public Rec Facilities, Near Public Transport, Shopping/Mall
HOA
- Has HOA: Yes
- Services included: Maintenance Grounds, Trash, Snow Removal
- HOA fee: $300 monthly
Location
- Region: Vernon Rockville
Financial & listing details
- Price per square foot: $260/sqft
- Tax assessed value: $171,960
- Annual tax amount: $6,034
- Date on market: 1/9/2025
Price history
| Date | Event | Price |
|---|---|---|
| 2/26/2025 | Sold | $409,000-2.6%$260/sqft |
Source:  Smart MLS #24067491 Report a problem Smart MLS #24067491 Report a problem | ||
| 1/31/2025 | Contingent | $419,900$266/sqft |
Source:  Berkshire Hathaway HomeServices New England Properties #24067491 Report a problem Berkshire Hathaway HomeServices New England Properties #24067491 Report a problem | ||
| 1/9/2025 | Listed for sale | $419,900$266/sqft |
Source: Smart MLS #24067491 Report a problem | ||
Public tax history
Tax history is unavailable.
Neighborhood: 06066
Nearby homes
- $409,0002 bd2 ba1.6k sqft22 Lantern Ln, Vernon, CT 06066Sold
- $402,2002 bd2 ba1.5k sqft21 Lantern Ln, Vernon, CT 06066Off Market
- $401,4002 bd2 ba1.8k sqft23 Lantern Ln, Vernon, CT 06066Off Market
- $226,300-- bd-- ba-- sqft20 Lantern Ln, Vernon, CT 06066Off Market
- $401,0002 bd2 ba1.5k sqft26 Lantern Ln, Vernon, CT 06066Off Market
- $430,0002 bd2 ba1.5k sqft24 Lantern Ln, Vernon, CT 06066Sold
- $430,0002 bd2 ba1.4k sqft24 Lantern Ln #24, Vernon Rockville, CT 06066Sold
- $414,9002 bd2 ba1.5k sqft24 Lantern Ln, Vernon Rockville, CT 06066Off Market
Nearby schools
GreatSchools rating
- 7/10Center Road SchoolGrades: PK-5Distance: 0.9 mi
- 7/10Vernon Center Middle SchoolGrades: 6-8Distance: 1.2 mi
- 3/10Rockville High SchoolGrades: 9-12Distance: 1.9 mi
Schools provided by the listing agent
- High: Rockville
Source: Smart MLS. This data may not be complete. We recommend contacting the local school district to confirm school assignments for this home.


Get pre-qualified for a loan
At Zillow Home Loans, we can pre-qualify you in as little as 5 minutes with no impact to your credit score.An equal housing lender. NMLS #10287.
Sell for more on Zillow
Get a Zillow Showcase℠ listing at no additional cost and you could sell for .
$443,200
2% more
+$8,864
With Zillow Showcase(estimated)
$452,064
- Connecticut
- Tolland County
- Vernon
- 06066
- 22 Lantern Lane Unit 22
Nearby cities
Nearby neighborhoods
Nearby zip codes
Other Vernon Topics
