Skip main navigation
Off market
  • $2,295,700

    22 Laporte Ave, Mount Vernon, NY 10552

    4beds
    3,422sqft
    SingleFamily
    Built in 1923
    0.61 Acres Lot
    $2,295,700 Zestimate®
    $671/sqft
    $7,445 Estimated rent

    Home value

    $2,295,700

    $2.07M - $2.55M

    $7,445/mo

    Zestimate® history
    Loading
    Loading...

    Owner options

    List your home for rent

    $7,445/mo

    Rent Zestimate®

    Find your next renter with Zillow Rental Manager. Plus, with online applications, you can quickly screen prospective tenants – for free.

    Learn more

    $7,445/mo

    Rent Zestimate®

    Refinance and save

    $15,315/mo

    Est. payment

    Refinancing to a lower rate could help reduce your monthly payments and save thousands over the life of the loan.

    See today's rates

    $15,315/mo

    Est. payment

    Explore your selling options

    Work with a Zillow partner agent

    Leverage their expertise and Zillow's premium Showcase listings to get your home seen by more buyers.

    Get started

    List with your own agent

    Get your home in front of millions of buyers by listing it on Zillow.

    Learn how to do it

    Sell it yourself

    Take full control of how buyers see your home on Zillow by listing For Sale by Owner (FSBO).

    List your home

    What's special

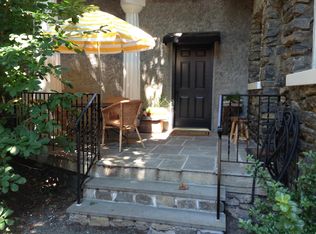
    Beautifully sited on over ½ acre of picturesque, level property, this completely renovated and enlarged Tudor is a true find. Located in Auburn Manor, an enclave of beautiful Mt. Vernon homes, it is a stones throw from Bronxvilles center, train and shops.Along with the well-respected architect Peter Gisolfi, the current owners masterfully enhanced every inch of this appealing house with thoughtful planning, handsome design and superb workmanship. There is nothing they have missed......a new slate roof, all new windows, all new underground electricity, telephone and cable service, geothermal central air conditioning and heating and a new gas powered generator. Upon entering, one is immediately struck by the warmth and charm of this light filled house. The living room is particularly inviting with its oak paneling and limestone fireplace. The formal dining room is oversized and perfect for family dining. A delightful study with ensuite bath could easily be considered to be a convenient first floor bedroom.The brand new kitchen is resplendent with its granite and marble counter tops, center island and Thermador and Sub Zero appliances. Ideally adjoining the kitchen is a wonderful family room with French doors leading to a south facing terrace.......perfect for outdoor dining. Additionally ,a mud room opens to another flagstone terrace. A new powder room serves the first floor. Upstairs, a large center hallway leads to the master suite with its large walk-in closet and beautiful new bathroom with double sinks, soaking tub and separate shower. There are two more generous bedrooms, one with an adjoining studio and two more brand new ensuite baths. The 600 sq.ft. basement level offers a terrific playroom, plus an exercise room and laundry. The property is so quiet and peaceful an idyllic blend of towering trees, open level lawn, perennial gardens, a koi pond and specimen trees. Move right in and love the location and surroundings of this immaculately restored, beautiful home.

    This property is off market, which means it's not currently listed for sale or rent on Zillow. This may be different from what's available on other websites or public sources.

    Facts & features

    Interior

    Bedrooms & bathrooms
    • Bedrooms: 4
    • Bathrooms: 5
    • Full bathrooms: 4
    • 1/2 bathrooms: 1
    Appliances
    • Included: Dishwasher, Dryer, Freezer, Garbage disposal, Microwave, Range / Oven, Refrigerator, Washer
    Features
    • Flooring: Tile, Hardwood
    • Basement: Finished
    • Has fireplace: Yes
    Interior area
    • Total interior livable area: 3,422 sqft

    Property

    Parking
    • Total spaces: 2
    • Parking features: Garage - Detached
    Features
    • Exterior features: Stucco
    Lot
    • Size: 0.61 Acres
    Details
    • Parcel number: 5508001597020023

    Construction

    Type & style
    • Home type: SingleFamily
    Materials
    • Roof: Slate
    Condition
    • Year built: 1923

    Community & neighborhood

    Location
    • Region: Mount Vernon

    Price history

    DateEventPrice
    6/30/2017Sold$1,610,000+7.7%$470/sqft
    Source: OneKey® MLS as distributed by MLS GRID #H4709844 Report a problem
    3/29/2017Listing removed$1,495,000$437/sqft
    Source: Houlihan Lawrence #4709844 Report a problem
    3/29/2017Pending sale$1,495,000$437/sqft
    Source: Houlihan Lawrence #4709844 Report a problem
    3/15/2017Listed for sale$1,495,000+19.5%$437/sqft
    Source: Houlihan Lawrence #4709844 Report a problem
    11/3/2008Sold$1,251,000$366/sqft
    Source: Public Record Report a problem
    6/18/2008Sold$1,251,000+11.7%$366/sqft
    Source: Agent Provided Report a problem
    3/9/2008Listed for sale$1,120,000$327/sqft
    Source: NCI Report a problem

    Public tax history

    YearProperty taxesTax assessment
    2025-- $22,980 -4.3%
    2024-- $24,000
    2023-- $24,000
    2022-- $24,000 +26.3%
    2021-- $19,000
    2020-- $19,000
    2019-- $19,000
    2018-- $19,000
    2017-- $19,000
    2016-- $19,000
    2015-- $19,000
    2014-- $19,000
    2013-- $19,000
    2012-- $19,000
    2011-- $19,000
    2010-- $19,000
    2009-- $19,000
    2008-- $19,000
    2007-- $19,000
    2006-- $19,000
    2005-- $19,000
    2004-- $19,000
    2003-- $19,000
    2002-- $19,000
    2001-- $19,000

    Find assessor info on the county website

    Neighborhood: Fleetwood

    Nearby schools

    GreatSchools rating
    Get a cash offer in 3 minutes
    Find out how much your home could sell for in as little as 3 minutes with a no-obligation cash offer.
    Estimated market value
    $2,295,700
    Get a cash offer in 3 minutes
    Find out how much your home could sell for in as little as 3 minutes with a no-obligation cash offer.
    Estimated market value
    $2,295,700