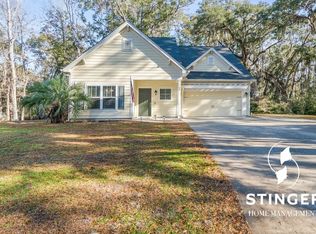
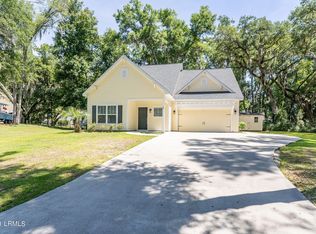
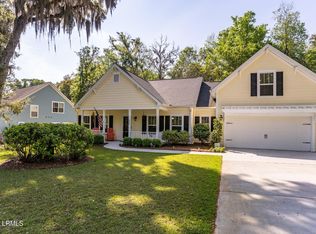
Incredible like-new home you won't want to miss! This beauty was meticulously designed & built by TD Builders in 2016. With 5 spacious bedrooms, 3 1/2 baths, a 2 car garage, formal dining room, screened porch & a huge fenced back yard this home will check off all of your ''wish list'' items. But, it doesn't stop there...upgrades throughout like wainscoting & custom trim, gas cooking in the kitchen, built-in laundry chute from the 2nd level directly to the large laundry room, surround sound speakers, gorgeous kitchen with a center island & pantry, dreamy master bath, tons of closet space & an extra concrete parking pad beside the garage. Don't miss the stunning live oak tree in the fully fenced backyard. Virtual tour at this address https://my.matterport.com/show/?m=3T9ax19MawT&mls=1 This home is simply a must see. The virtual tour will bring this beauty to life for you if you are not local or prior to coming to see it in person. But, once you walk through the front door, you are going to fall in love! Somerset Point is a vibrant & peaceful community. The homesites are generous in size & there are plenty of picturesque roads to go for a walk or ride your bike. This home is nestled on almost a 1/2 acre homesite. The lawn is nicely landscaped & every effort was made to preserve the trees...especially the stunning live oak in the backyard. This tree is right out of a southern dream & will become your happy place as you rock your cares away on the back screened porch. No expense was spared in adding an iron picket fence to the backyard. Your four legged family members will be in heaven. Also added as an upgrade, there is an area of pavers off of the screened porch with a gas line hookup for your grill & the extra parking pad next to the 2 car garage. The welcoming foyer will lead you into one of the nicest floor plans in town. Notice the built-in storage bench in the foyer with so many practical functions. In one direction, you can enter the dining room graced with custom wainscoting trim & tray ceilings. Or, you can walk straight ahead from the foyer into the spacious great room. You will love entertaining family & friends here as the open, great room concept comes to life. In the living space, the ceilings are wide open to the second floor and it just feels so inviting & comfortable. The kitchen is a chef's delight with a roomy center island, a nice stainless appliance package to include a gas oven/range, refrigerator, dishwasher & microwave, granite countertops & lovely cabinetry. There is a generous pantry & large laundry room complete with storage & a washer/dryer. There is a powder bath also located on the first level perfect for guests to enjoy. The downstairs master suite is privately located at the back corner of the house. Offering tray ceilings, a roomy walk-in closet & a bathroom you will never want to leave. There are double vanities, a huge custom tile shower & a separate soaking bathtub. Upstairs, you have 4 bedrooms and 2 full baths. One of the 4 bedrooms is the perfect size to be used as a media room, bonus room, game room, exercise room or home office. All of the bedrooms have generous closet space & have been pristinely maintained. There is a nice catwalk in between the bedrooms upstairs that overlooks the foyer & the great room. The farthest front bedroom also features a built-in bench seat for added storage space & character. Other fine features include the Rinnai tankless water heater, an irrigation system to nourish the grass & landscaping, speakers (powered by an app on your cell phone) built-in on the main living floor and the screened porch, a wireless tv connection in the living room, gutters on the exterior with built-in metal gutter guards & I just have to mention (again) the laundry chute on the second level that leads directly to the large laundry room because who wouldn't love having this thoughtful feature in their home? Please note that Keller Williams Realty does not hold earnest money. Buyer should have earnest money check written payable to the Attorney of their choosing. This material is based upon information, which we consider reliable, but because it has been supplied by third parties, we cannot represent that it is accurate or complete, and it should not be relied upon as such. This offering is subject to errors, omissions, change of price or withdrawal without notice.
This property is not currently displayed as for sale or rent on Zillow. This may be different from what's on other websites or public sources.