Skip main navigation
Sold for $1,500,888
  • Listed by: EHM Real Estate, Inc. • Sherri Lex • Contact: 949-680-0490
    Bought with: Together Realty
    $1,500,888

    22 Lawnridge, Trabuco Canyon, CA 92679

    3beds
    2,187sqft
    Single Family Residence
    Built in 1993
    5,613 Square Feet Lot
    $1,523,500 Zestimate®
    $686/sqft
    $5,023 Estimated rent

    Home value

    $1,523,500

    $1.45M - $1.60M

    $5,023/mo

    Zestimate® history
    Loading
    Loading...

    Owner options

    List your home for rent

    $5,023/mo

    Rent Zestimate®

    Find your next renter with Zillow Rental Manager. Plus, with online applications, you can quickly screen prospective tenants – for free.

    Learn more

    $5,023/mo

    Rent Zestimate®

    Refinance and save

    $9,664/mo

    Est. payment

    Refinancing to a lower rate could help reduce your monthly payments and save thousands over the life of the loan.

    See today's rates

    $9,664/mo

    Est. payment

    Explore your selling options

    Work with a Zillow partner agent

    Leverage their expertise and Zillow's premium Showcase listings to get your home seen by more buyers.

    Get started

    List with your own agent

    Get your home in front of millions of buyers by listing it on Zillow.

    Learn how to do it

    Sell it yourself

    Take full control of how buyers see your home on Zillow by listing For Sale by Owner (FSBO).

    List your home

    What's special

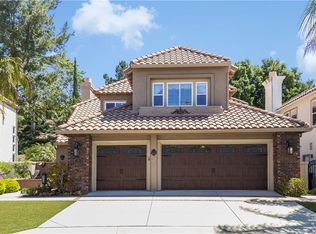
    Don't miss this opportunity to live in the exclusive 24 hour guard gated enclave of Dove Canyon. The Inviting entry opens to an abundance of natural light and two-story windows that look out to tranquil hillside views. No expense was spared on this newly remodeled kitchen with floor to ceiling custom cabinetry, pull out drawers and organizers, beautiful high end crystalized quartz countertops that extend out to a breakfast bar that opens to the family room. NEW stainless designer appliances including double oven with convection, microwave, gas cooktop and cabinetry that extends into the spacious nook creating the perfect coffee bar. Family room with new built-in cabinet, fireplace with marble surround and fire glass rocks easily accommodates a 75” TV. Upstairs are 3 spacious bedrooms and a loft area that makes the perfect homework or work at home area. The primary suite with double door entrance and spa like primary bath with walk in closet, large soaking tub and separate shower, dual vanities, privacy door, new lighting and hardware overlooks the hillside of trees adding to the privacy. The powder room on the main level and the secondary bath upstairs have been recently remodeled with new white vanities, flooring, lighting, hardware and quartz countertops. Private backyard with fruit trees, lawn, new fountain and gardens is the perfect place to enjoy morning coffee, outside dining, BBQs with plenty of room for a pool. This home is located on a quiet cul-de-street and has been meticulous cared for and upgraded throughout including 6” baseboards, framed windows, newly serviced tankless water heater, Diamond Pure whole house water filtration and water softener system, surround sound, inside laundry room with cabinetry, new landscape, recessed LED lighting, new exterior and interior paint, pull down stand-up storage with stairs, epoxy flooring and overhead storage in the full 3 car garage. Amenities in this 24-hour guard gated community include Jr. Olympic size pool, 4 lighted tennis courts, pickleball, playground, picnic areas, basketball courts, miles of hiking and biking trails, summer concerts, movies in the park and optional golf and social memberships to the Dove Canyon Country Club with an 18-hole Jack Nicholas signature golf course with a gym, sauna, locker room, complimentary morning coffee and wine tasting Wednesdays, dining options and a full calendar of events starting at just $70 a month. Highly rated schools, LOW taxes rate with NO Mello Roos.

    Zillow last checked:

    Listing updated:

    Listed by:

    Sherri Lex DRE #01096502 949-680-0490,

    EHM Real Estate, Inc.

    Bought with:

    Amin Vali, DRE #02104474

    Together Realty

    Source: CRMLS,MLS#: OC24034977MLS LogoOriginating MLS: California Regional MLS

    Facts & features

    Interior

    Bedrooms & bathrooms
    • Bedrooms: 3
    • Bathrooms: 3
    • Full bathrooms: 2
    • 1/2 bathrooms: 1
    • Main level bathrooms: 1
    Rooms
    • Room types: Bedroom, Entry/Foyer, Family Room, Kitchen, Laundry, Living Room, Primary Bathroom, Primary Bedroom, Other, Dining Room
    Bedroom
    • Features: All Bedrooms Up
    Bathroom
    • Features: Bathroom Exhaust Fan, Bathtub, Closet, Dual Sinks, Enclosed Toilet, Linen Closet, Quartz Counters, Remodeled, Separate Shower, Tub Shower
    Kitchen
    • Features: Built-in Trash/Recycling, Kitchen/Family Room Combo, Pots & Pan Drawers, Quartz Counters, Remodeled, Self-closing Drawers, Updated Kitchen, Utility Sink
    Heating
    • Forced Air
    Cooling
    • Central Air
    Appliances
    • Included: Built-In Range, Convection Oven, Dishwasher, ENERGY STAR Qualified Appliances, Gas Cooktop, Disposal, Microwave, Range Hood, Self Cleaning Oven, Water Softener, Tankless Water Heater, Water To Refrigerator, Water Heater, Water Purifier
    • Laundry: Washer Hookup, Electric Dryer Hookup, Gas Dryer Hookup, Inside, Laundry Room
    Features
    • Breakfast Bar, Built-in Features, Breakfast Area, Ceiling Fan(s), Cathedral Ceiling(s), Coffered Ceiling(s), Separate/Formal Dining Room, High Ceilings, Open Floorplan, Pantry, Pull Down Attic Stairs, Quartz Counters, Recessed Lighting, Stair Climber, Storage, Two Story Ceilings, Wired for Sound, All Bedrooms Up, Dressing Area, Primary Suite, Walk-In Closet(s)
    • Flooring: Carpet, Laminate, Stone
    • Doors: Mirrored Closet Door(s), Panel Doors
    • Windows: Double Pane Windows, Screens
    • Has fireplace: Yes
    • Fireplace features: Family Room, Gas Starter
    • Common walls with other units/homes: No Common Walls
    Interior area
    • Total interior livable area: 2,187 sqft

    Property

    Parking
    • Total spaces: 6
    • Parking features: Direct Access, Driveway, Garage
    • Attached garage spaces: 3
    • Uncovered spaces: 3
    Accessibility
    • Accessibility features: None
    Features
    • Levels: Two
    • Stories: 2
    • Entry location: 1
    • Patio & porch: Brick, Front Porch, Patio
    • Exterior features: Lighting
    • Pool features: Community, Heated, Association
    • Has spa: Yes
    • Spa features: Association, Community
    • Has view: Yes
    • View description: Mountain(s), Trees/Woods
    Lot
    • Size: 5,613 Square Feet
    • Features: Back Yard, Close to Clubhouse, Cul-De-Sac, Front Yard, Lawn, Landscaped, Near Park, Sprinkler System, Yard
    Details
    • Parcel number: 80474108
    • Special conditions: Standard

    Construction

    Type & style
    • Home type: SingleFamily
    • Property subtype: Single Family Residence
    Condition
    • Updated/Remodeled,Turnkey
    • New construction: No
    • Year built: 1993

    Utilities & green energy

    • Electric: 220 Volts in Laundry
    • Sewer: Public Sewer
    • Water: Public
    Green energy
    • Energy efficient items: Appliances

    Community & HOA

    Community
    • Features: Biking, Fishing, Hiking, Preserve/Public Land, Street Lights, Sidewalks, Gated, Park, Pool
    • Security: Carbon Monoxide Detector(s), Gated with Guard, Gated Community, Gated with Attendant, 24 Hour Security, Smoke Detector(s)
    • Subdivision: Sterling Heights (Dsh)
    HOA
    • Has HOA: Yes
    • Amenities included: Sport Court, Horse Trail(s), Outdoor Cooking Area, Picnic Area, Playground, Pickleball, Pool, Guard, Spa/Hot Tub, Security, Tennis Court(s), Trail(s)
    • HOA fee: $320 monthly
    • HOA name: Dove Canyon Master
    • HOA phone: 949-855-1800
    Location
    • Region: Trabuco Canyon

    Financial & listing details

    • Price per square foot: $686/sqft
    • Tax assessed value: $1,530,905
    • Annual tax amount: $15,734
    • Date on market: 2/22/2024
    • Cumulative days on market: 33 days
    • Listing terms: Cash,Cash to New Loan,Conventional,VA Loan
    • Inclusions: Architectual plans and engineering for optional main floor 4th bedroom/office

    Price history

    DateEventPrice
    4/19/2024Sold$1,500,888+0.1%$686/sqft
    Source: CRMLS #OC24034977 Report a problem
    4/9/2024Pending sale$1,498,888$685/sqft
    Source: CRMLS #OC24034977 Report a problem
    4/8/2024Listed for sale$1,498,888+82.8%$685/sqft
    Source: CRMLS #OC24034977 Report a problem
    6/8/2020Sold$820,000-1.2%$375/sqft
    Source: CRMLS #OC20081301 Report a problem
    4/29/2020Pending sale$830,000$380/sqft
    Source: Keller Williams Realty #OC20081301 Report a problem
    4/29/2020Listed for sale$830,000+56.6%$380/sqft
    Source: Keller Williams Realty #OC20081301 Report a problem
    9/11/2012Sold$530,000-3.6%$242/sqft
    Source: Public Record Report a problem
    4/13/2012Price change$549,900-4.3%$251/sqft
    Source: Chestnut Properties Inc #S693766 Report a problem
    4/10/2012Listed for sale$574,900-27.2%$263/sqft
    Source: Chestnut Properties Inc #S693766 Report a problem
    7/22/2005Sold$790,000+260.7%$361/sqft
    Source: Public Record Report a problem
    12/17/1993Sold$219,000$100/sqft
    Source: Public Record Report a problem

    Public tax history

    YearProperty taxesTax assessment
    2025$15,734 +73.6%$1,530,905 +74.1%
    2024$9,061 +3.3%$879,204 +2%
    2023$8,774 +1.8%$861,965 +2%
    2022$8,617 +2%$845,064 +2%
    2021$8,444 +37.4%$828,495 +38.8%
    2020$6,148 $596,769 +2%
    2019$6,148 +2%$585,068 +2%
    2018$6,025 +4%$573,597 +2%
    2017$5,795 $562,350 +2%
    2016$5,795 +1.7%$551,324 +1.5%
    2015$5,699 +3.5%$543,043 +2%
    2014$5,509 $532,406 +0.5%
    2013-- $530,000 -12%
    2012-- $602,000
    2011-- $602,000
    2010-- $602,000 -10.8%
    2009-- $675,000 -16.2%
    2008-- $805,800
    2007-- $805,800 +2%
    2006-- $790,000 +193.4%
    2005-- $269,220 +2%
    2004-- $263,942 +1.9%
    2003-- $259,105 +2%
    2002-- $254,025 +2%
    2001$5,909 +2.6%$249,045 +2%
    2000$5,760 $244,162
    Find assessor info on the county website

    Neighborhood: 92679

    Nearby schools

    GreatSchools rating
    Get a cash offer in 3 minutes
    Find out how much your home could sell for in as little as 3 minutes with a no-obligation cash offer.
    Estimated market value
    $1,523,500
    Get a cash offer in 3 minutes
    Find out how much your home could sell for in as little as 3 minutes with a no-obligation cash offer.
    Estimated market value
    $1,523,500