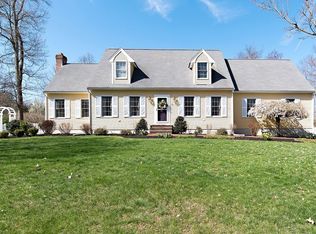
Welcome to your spacious dream home! This expansive oversized cape boasts an attached in-law apartment, ideal for multigenerational living or hosting guests w/ease. Step inside to discover a huge great room adorned w/cathedral ceilings & grand fireplace, perfect for gatherings & relaxation. The sunroom provides a serene space to soak in natural light & enjoy views of the level backyard. This kitchen is a chef's delight, featuring an island, copper hood, & ample counter space for meal prep. Upstairs you’ll find 5 bedrooms, including a luxurious master suite w/large master bath complete w/ jacuzzi tub, enclosed shower, & double vanity. Entertain effortlessly w/multiple living areas, including a finished basement w/playroom, exercise room, & versatile rooms for any use. Work from home? You're in luck w/2 home offices. 3-car garage. Composite deck & stonewall fireplace, perfect for outdoor gatherings. Picturesque neighborhood, great schools. Come experience this Franklin gem for yourself!
Sold for $1,235,000
$1,235,000
22 Lawrence Dr, Franklin, MA 02038
5beds
4,872sqft
Single Family Residence
Built in 1997
1.02 Acres Lot
$1,398,900 Zestimate®
$253/sqft
$5,847 Estimated rent
Home value
$1,398,900
$1.31M - $1.48M
$5,847/mo
Zestimate® history
Owner options
List your home for rent
$5,847/mo
Rent Zestimate®
Find your next renter with Zillow Rental Manager. Plus, with online applications, you can quickly screen prospective tenants – for free.
$5,847/mo
Rent Zestimate®
Refinance and save
$8,415/mo
Est. payment
Refinancing to a lower rate could help reduce your monthly payments and save thousands over the life of the loan.
$8,415/mo
Est. payment
Explore your selling options
Work with a Zillow partner agent
Leverage their expertise and Zillow's premium Showcase listings to get your home seen by more buyers.
Get startedList with your own agent
Get your home in front of millions of buyers by listing it on Zillow.
Learn how to do itSell it yourself
Take full control of how buyers see your home on Zillow by listing For Sale by Owner (FSBO).
List your homeWhat's special
Grand fireplaceEnclosed showerComposite deckExercise roomLuxurious master suiteAmple counter spaceCathedral ceilings
Zillow last checked:
Listing updated:
Listed by:
Catherine Carrara 508-479-7953,
Suburban Lifestyle Real Estate 508-520-4300
Bought with:
Robin Foley
LAER Realty Partners
Source: MLS PIN,MLS#: 73228812
Facts & features
Interior
Bedrooms & bathrooms
- Bedrooms: 5
- Bathrooms: 5
- Full bathrooms: 4
- 1/2 bathrooms: 1
Primary bedroom
- Features: Walk-In Closet(s), Flooring - Wall to Wall Carpet
- Level: Second
Bedroom 2
- Features: Closet, Flooring - Wall to Wall Carpet
- Level: Second
Bedroom 3
- Features: Closet, Flooring - Wall to Wall Carpet
- Level: Second
Bedroom 4
- Features: Walk-In Closet(s), Flooring - Wall to Wall Carpet
- Level: Second
Bedroom 5
- Features: Closet, Flooring - Wall to Wall Carpet
- Level: Second
Primary bathroom
- Features: Yes
Bathroom 1
- Features: Bathroom - Half, Closet, Flooring - Hardwood
- Level: First
Bathroom 2
- Features: Bathroom - Full, Bathroom - Double Vanity/Sink, Bathroom - Tiled With Tub & Shower, Ceiling Fan(s), Closet - Linen, Flooring - Stone/Ceramic Tile, Jacuzzi / Whirlpool Soaking Tub, Recessed Lighting
- Level: Second
Bathroom 3
- Features: Bathroom - Full, Flooring - Stone/Ceramic Tile
- Level: Second
Dining room
- Features: Flooring - Hardwood, French Doors, Chair Rail, Wainscoting, Lighting - Sconce, Lighting - Pendant, Crown Molding
- Level: First
Family room
- Features: Cathedral Ceiling(s), Ceiling Fan(s), Flooring - Hardwood, French Doors, Exterior Access
- Level: First
Kitchen
- Features: Ceiling Fan(s), Flooring - Hardwood, Dining Area, Countertops - Stone/Granite/Solid, Kitchen Island, Open Floorplan, Recessed Lighting, Wine Chiller, Gas Stove
- Level: First
Living room
- Features: Ceiling Fan(s), Flooring - Hardwood, Window(s) - Bay/Bow/Box, Exterior Access, Open Floorplan, Recessed Lighting
- Level: First
Office
- Features: Ceiling Fan(s), Flooring - Hardwood, French Doors, Pocket Door
- Level: First
Heating
- Baseboard, Natural Gas
Cooling
- Central Air, Ductless
Appliances
- Included: Gas Water Heater, Range, Oven, Dishwasher, Microwave, Refrigerator, Washer, Dryer, Wine Refrigerator
- Laundry: Flooring - Stone/Ceramic Tile, Main Level, Gas Dryer Hookup, Washer Hookup, First Floor, Electric Dryer Hookup
Features
- Bathroom - Full, Ceiling Fan(s), Closet, Dining Area, Countertops - Stone/Granite/Solid, Kitchen Island, Recessed Lighting, Bathroom, Inlaw Apt., Office, Exercise Room, Play Room, Central Vacuum, Wired for Sound
- Flooring: Tile, Carpet, Hardwood, Flooring - Stone/Ceramic Tile, Flooring - Hardwood, Flooring - Wall to Wall Carpet, Flooring - Vinyl
- Doors: French Doors, Pocket Door
- Basement: Full,Finished,Walk-Out Access,Interior Entry,Garage Access
- Number of fireplaces: 1
- Fireplace features: Family Room
Interior area
- Total structure area: 4,872
- Total interior livable area: 4,872 sqft
Property
Parking
- Total spaces: 15
- Parking features: Attached, Under, Paved Drive, Off Street
- Attached garage spaces: 3
- Uncovered spaces: 12
Features
- Patio & porch: Deck - Exterior, Porch, Deck - Composite, Patio
- Exterior features: Porch, Deck - Composite, Patio, Rain Gutters, Storage, Sprinkler System, Decorative Lighting, Stone Wall
Lot
- Size: 1.02 Acres
- Features: Easements
Details
- Parcel number: 89049
- Zoning: RES
Construction
Type & style
- Home type: SingleFamily
- Architectural style: Cape
- Property subtype: Single Family Residence
Materials
- Frame
- Foundation: Concrete Perimeter
- Roof: Shingle
Condition
- Year built: 1997
Utilities & green energy
- Sewer: Public Sewer
- Water: Public, Private
- Utilities for property: for Gas Range, for Electric Oven, for Gas Dryer, for Electric Dryer, Washer Hookup
Community & HOA
HOA
- Has HOA: No
Location
- Region: Franklin
Financial & listing details
- Price per square foot: $253/sqft
- Tax assessed value: $1,217,300
- Annual tax amount: $14,352
- Date on market: 9/11/2026
Price history
| Date | Event | Price |
|---|---|---|
| 6/28/2024 | Sold | $1,235,000+5.1%$253/sqft |
Source: MLS PIN #73228812 Report a problem | ||
| 4/30/2024 | Contingent | $1,175,000$241/sqft |
Source: MLS PIN #73228812 Report a problem | ||
| 4/25/2024 | Listed for sale | $1,175,000+48.3%$241/sqft |
Source: MLS PIN #73228812 Report a problem | ||
| 8/5/2016 | Sold | $792,500+0.3%$163/sqft |
Source: Public Record Report a problem | ||
| 4/28/2016 | Listing removed | $789,900$162/sqft |
Source: William Raveis Real Estate #71971184 Report a problem | ||
| 3/15/2016 | Listed for sale | $789,900-1.1%$162/sqft |
Source: William Raveis Real Estate #71971184 Report a problem | ||
| 1/1/2016 | Listing removed | $3,900$1/sqft |
Source: Hallmark Sotheby's International Realty #71934656 Report a problem | ||
| 12/22/2015 | Listed for rent | $3,900$1/sqft |
Source: Hallmark Sotheby's International Realty #71934656 Report a problem | ||
| 12/22/2015 | Listing removed | $799,000-11.1%$164/sqft |
Source: Sotheby's #71807037 Report a problem | ||
| 3/13/2015 | Listed for sale | $899,000-0.1%$185/sqft |
Source: Owner Report a problem | ||
| 11/21/2014 | Listing removed | $899,900$185/sqft |
Source: Costello Realty #71732312 Report a problem | ||
| 9/28/2014 | Listed for sale | $899,900$185/sqft |
Source: Costello Realty #71732312 Report a problem | ||
| 9/4/2014 | Pending sale | $899,900$185/sqft |
Source: Costello Realty #71732312 Report a problem | ||
| 8/21/2014 | Listed for sale | $899,900+119.5%$185/sqft |
Source: Costello Realty #71732312 Report a problem | ||
| 7/19/2011 | Listing removed | $409,900$84/sqft |
Source: RE/MAX Executive Realty #71013961 Report a problem | ||
| 3/4/2011 | Listed for sale | $409,900-50%$84/sqft |
Source: RE/MAX EXECUTIVE REALTY #71013961 Report a problem | ||
| 3/26/2007 | Sold | $820,000+24.3%$168/sqft |
Source: Public Record Report a problem | ||
| 7/27/2001 | Sold | $659,900+594.6%$135/sqft |
Source: Public Record Report a problem | ||
| 10/30/1996 | Sold | $95,000$19/sqft |
Source: Public Record Report a problem | ||
Public tax history
| Year | Property taxes | Tax assessment |
|---|---|---|
| 2025 | $14,549 +1.4% | $1,252,100 +2.9% |
| 2024 | $14,352 +1.3% | $1,217,300 +8.1% |
| 2023 | $14,161 +4.4% | $1,125,700 +16.7% |
| 2022 | $13,558 -7% | $965,000 -3.1% |
| 2021 | $14,583 +6% | $995,400 +5% |
| 2020 | $13,758 +0.1% | $948,200 +1.1% |
| 2019 | $13,747 +9.6% | $937,700 +9.6% |
| 2018 | $12,539 +7.6% | $855,900 +7.1% |
| 2017 | $11,654 -0.6% | $799,300 -1.1% |
| 2016 | $11,723 +0.2% | $808,500 +2.6% |
| 2015 | $11,694 +6.2% | $788,000 +3.4% |
| 2014 | $11,012 -0.8% | $762,100 -1.6% |
| 2013 | $11,105 +3.8% | $774,400 -0.6% |
| 2012 | $10,697 +6% | $779,100 |
| 2011 | $10,089 +6.6% | $779,100 -0.9% |
| 2010 | $9,462 +6.7% | $786,500 -1% |
| 2009 | $8,870 +4.8% | $794,100 -4% |
| 2008 | $8,464 +15.2% | $827,400 -0.3% |
| 2007 | $7,349 +1.1% | $829,500 +3% |
| 2006 | $7,266 +7.4% | $805,500 +9.2% |
| 2005 | $6,763 -14.6% | $737,500 +2.8% |
| 2004 | $7,920 +10.9% | $717,400 +11.2% |
| 2003 | $7,139 +1.4% | $644,900 +17.4% |
| 2001 | $7,043 +483% | $549,400 +546.4% |
| 1997 | $1,208 | $85,000 |
Find assessor info on the county website
Neighborhood: 02038
Nearby homes
- $868,2004 bd3 ba2.8k sqft25 Lawrence Dr, Franklin, MA 02038Off Market
- $811,5003 bd2 ba2.1k sqft26 Lawrence Dr, Franklin, MA 02038Off Market
- $892,4004 bd5 ba3.6k sqft18 Lawrence Dr, Franklin, MA 02038Off Market
- $788,8003 bd2 ba1.6k sqft13 Lawrence Dr, Franklin, MA 02038Off Market
- $941,9005 bd3 ba3.1k sqft32 Susans Way, Franklin, MA 02038Off Market
- $769,0004 bd3 ba2k sqft30 Lawrence Dr, Franklin, MA 02038Sold
- $757,500-- bd-- ba-- sqft355 Summer St, Franklin, MA 02038Off Market
- $740,3004 bd2 ba1.8k sqft363 Summer St, Franklin, MA 02038Off Market
Nearby schools
GreatSchools rating
- 8/10ParmenterGrades: K-5Distance: 0.3 mi
- 7/10Remington Middle SchoolGrades: 6-8Distance: 1.8 mi
- 9/10Franklin High SchoolGrades: 9-12Distance: 1.9 mi
Schools provided by the listing agent
- Elementary: Parmenter
- Middle: Remington
- High: Fhs
Source: MLS PIN. This data may not be complete. We recommend contacting the local school district to confirm school assignments for this home.
Get a cash offer in 3 minutes
Find out how much your home could sell for in as little as 3 minutes with a no-obligation cash offer.
Estimated market value
$1,398,900
Get a cash offer in 3 minutes
Find out how much your home could sell for in as little as 3 minutes with a no-obligation cash offer.
Estimated market value
$1,398,900
- Massachusetts
- Norfolk County
- Franklin
- 02038
- 22 Lawrence Dr
