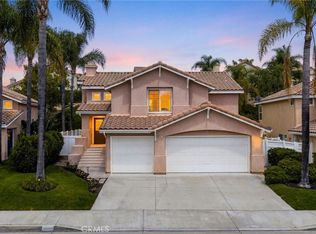
Bright, move-in-ready two-story pool home in Rancho Santa Margarita's Melinda Heights, freshly refreshed with new interior paint and new carpet installed this week. The open main level pairs a living room with fireplace and a granite island kitchen with gas range that opens to the backyard. Outside is a private pool and spa, a pavered deck, a pergola-covered patio, and a grassy yard. Upstairs, the primary suite offers a walk-in closet and dual-vanity bath, complemented by additional bedrooms and a spacious bonus room that works as an office, playroom, or optional fifth bedroom. Two-car attached garage with overhead storage and a solar system. Located near SAMLARC community amenities and assigned to Saddleback Valley Unified schools. Turnkey and ready to move right in.
For sale
Listed by: Shorecrest Real Estate, Inc • Nick Anderson • Contact: nick@shorecrestinc.com
$1,295,000
22 Lazurite, Rancho Santa Margarita, CA 92688
4beds
2,004sqft
Single Family Residence
Built in 1998
6,536 Square Feet Lot
$1,280,200 Zestimate®
$646/sqft
$166/mo HOA
What's special
- 38 days |
- 1,228 |
- 66 |
Likely to sell faster than
Zillow last checked:
Listing updated:
Listed by:
Nick Anderson DRE #02282462 nick@shorecrestinc.com,
Shorecrest Real Estate, Inc
Source: CRMLS,MLS#: NP26153475 Originating MLS: California Regional MLS
Originating MLS: California Regional MLSFacts & features
Interior
Bedrooms & bathrooms
- Bedrooms: 4
- Bathrooms: 3
- Full bathrooms: 2
- 1/2 bathrooms: 1
- Main level bathrooms: 1
Rooms
- Room types: Bedroom, Family Room, Loft, Living Room, Primary Bathroom, Primary Bedroom, Other
Primary bedroom
- Features: Primary Suite
Bedroom
- Features: All Bedrooms Up
Other
- Features: Walk-In Closet(s)
Cooling
- Central Air, Whole House Fan
Appliances
- Laundry: Electric Dryer Hookup, Gas Dryer Hookup
Features
- Breakfast Bar, Ceiling Fan(s), All Bedrooms Up, Loft, Primary Suite, Walk-In Closet(s)
- Flooring: Carpet, Vinyl
- Doors: Sliding Doors
- Has fireplace: Yes
- Fireplace features: Living Room
- Common walls with other units/homes: No Common Walls
Interior area
- Total interior livable area: 2,004 sqft
Video & virtual tour
Property
Parking
- Total spaces: 2
- Parking features: Direct Access, Driveway, Garage, Garage Door Opener
- Attached garage spaces: 2
Features
- Levels: Two
- Stories: 2
- Entry location: Ground Level - no steps
- Has private pool: Yes
- Pool features: Heated, In Ground, Private, Association
- Has spa: Yes
- Spa features: Private
Lot
- Size: 6,536 Square Feet
- Features: Back Yard, Corner Lot, Front Yard, Lawn, Landscaped, Paved, Sprinkler System, Yard
Details
- Parcel number: 83667139
- Special conditions: Standard
Construction
Type & style
- Home type: SingleFamily
- Property subtype: Single Family Residence
Materials
- Stucco
Condition
- New construction: No
- Year built: 1998
Utilities & green energy
- Sewer: Public Sewer
- Water: Public
Green energy
- Energy generation: Solar
Community & HOA
Community
- Features: Biking, Curbs, Dog Park, Hiking, Lake, Park, Street Lights, Suburban, Sidewalks
HOA
- Has HOA: Yes
- Amenities included: Clubhouse, Sport Court, Dog Park, Management, Outdoor Cooking Area, Barbecue, Picnic Area, Playground, Pickleball, Pool, Spa/Hot Tub, Trail(s)
- HOA fee: $91 monthly
- HOA name: SAMLARC
- HOA phone: 949-709-0010
- Second HOA fee: $75 monthly
- Second HOA name: Emerald Ridge
Location
- Region: Rancho Santa Margarita
Financial & listing details
- Price per square foot: $646/sqft
- Tax assessed value: $580,127
- Date on market: 7/14/2026
- Cumulative days on market: 38 days
- Listing terms: Cash,Cash to New Loan,Conventional
- Road surface type: Paved
Estimated market value
$1,280,200
$1.22M - $1.34M
$5,478/mo
Price history
| Date | Event | Price |
|---|---|---|
| 7/14/2026 | Listed for sale | $1,295,000+236.4%$646/sqft |
Source:  CRMLS #NP26153475 Report a problem CRMLS #NP26153475 Report a problem | ||
| 3/22/2002 | Sold | $385,000+41.3%$192/sqft |
Source: Public Record Report a problem | ||
| 6/21/1999 | Sold | $272,500$136/sqft |
Source: Public Record Report a problem | ||
Public tax history
| Year | Property taxes | Tax assessment |
|---|---|---|
| 2026 | -- | $580,127 +2% |
| 2025 | $5,834 +1.8% | $568,752 +2% |
| 2024 | $5,730 +2.4% | $557,600 +2% |
| 2023 | $5,596 +1.8% | $546,667 +2% |
| 2022 | $5,499 +3.1% | $535,949 +2% |
| 2021 | $5,334 -0.3% | $525,441 +1% |
| 2020 | $5,348 | $520,054 +2% |
| 2019 | $5,348 -5.7% | $509,857 +2% |
| 2018 | $5,669 -20.7% | $499,860 +2% |
| 2017 | $7,148 | $490,059 +2% |
| 2016 | $7,148 +0.4% | $480,450 +1.5% |
| 2015 | $7,118 +3.6% | $473,234 +2% |
| 2014 | $6,868 | $463,964 +0.5% |
| 2013 | -- | $461,868 +2% |
| 2012 | -- | $452,812 +2% |
| 2011 | -- | $443,934 +0.8% |
| 2010 | -- | $440,617 -0.2% |
| 2009 | -- | $441,664 +2% |
| 2008 | -- | $433,004 +2% |
| 2007 | -- | $424,514 +2% |
| 2006 | -- | $416,191 +2% |
| 2005 | -- | $408,031 +2% |
| 2004 | -- | $400,031 +1.9% |
| 2003 | -- | $392,700 +22.7% |
| 2002 | -- | $320,076 +2% |
| 2001 | $5,497 +1% | $313,800 +2% |
| 2000 | $5,443 | $307,648 |
Find assessor info on the county website
Monthly payment
Est. payment
Payment breakdown
Explore the cost of this home by adjusting the details. Changes won't be saved.Climate risks
Neighborhood: 92688
Nearby schools
GreatSchools rating
- 8/10Melinda Heights Elementary SchoolGrades: K-6Distance: 0.6 mi
- 7/10Rancho Santa Margarita Intermediate SchoolGrades: 7-8Distance: 1.4 mi
- 10/10Trabuco Hills High SchoolGrades: 9-12Distance: 2.2 mi
Schools provided by the listing agent
- High: Trabuco Hills
Source: CRMLS. This data may not be complete. We recommend contacting the local school district to confirm school assignments for this home.
- $1,335,7003 bd3 ba2.5k sqft24 Lazurite, Rancho Santa Margarita, CA 92688Off Market
- $1,271,1004 bd3 ba2.2k sqft20 Lazurite, Rancho Santa Margarita, CA 92688Off Market
- $1,456,6004 bd3 ba2.5k sqft3 Spinel Ct, Rancho Santa Margarita, CA 92688Off Market
- $1,329,1003 bd3 ba2.5k sqft26 Lazurite, Rancho Santa Margarita, CA 92688Off Market
- $1,402,8005 bd3 ba2.6k sqft18 Lazurite, Rancho Santa Margarita, CA 92688Off Market
- $1,172,7005 bd2 ba2k sqft7 Spinel Ct, Rancho Santa Margarita, CA 92688Off Market
- $5,5005 bd3 ba2.2k sqft1 Spinel Ct, Rancho Santa Margarita, CA 92688For Rent
- $1,329,0004 bd3 ba2.2k sqft28 Lazurite, Rancho Santa Margarita, CA 92688Off Market
A local agent can set up tours, give advice and negotiate with sellers.
Similar homes
- $1,325,0004 bd3 ba2.1k sqft42 La Sordina, Rancho Santa Margarita, CA 92688For Sale
 MLS ID #OC26137113, Laura Hamann, Circa Properties, Inc.. CRMLS
 - $1,199,9003 bd3 ba1.6k sqft4 El Vaquero, Rancho Santa Margarita, CA 92688For Sale
 MLS ID #OC26157139, Cameron Davis, Selling OC Real Estate. CRMLS
 - $1,299,0004 bd3 ba2.3k sqft21151 Wood Hollow Ln, Trabuco Canyon, CA 92679For Sale
 MLS ID #OC26174680, William Soto, Redfin. CRMLS
 - $999,0003 bd3 ba1.7k sqft149 Encantado Cyn, Rancho Santa Margarita, CA 92688For Sale
 MLS ID #OC26179178, Damian DeBlis, The DeBlis Group, Inc. CRMLS
 - $1,099,0003 bd3 ba1.5k sqft21 Calle Del Mar, Rancho Santa Margarita, CA 92688For SaleMLS ID #OC26139370, Derek Kadan, Prime Property Associates. CRMLS
- $1,495,0004 bd3 ba2k sqft34 Reata, Rancho Santa Margarita, CA 92688For SaleMLS ID #OC26049053, Brian Freder Beziat, Coldwell Banker-Campbell Rltrs. CRMLS
- $890,0002 bd3 ba1.2k sqft54 Paseo Viento, Rancho Santa Margarita, CA 92688For SaleMLS ID #OC26148993, Marcelo Loyola, RE/MAX Connections. CRMLS
- $999,0003 bd3 ba1.7k sqft33 Fuente, Rancho Santa Margarita, CA 92688For SaleMLS ID #SW26159462, Anthony Campos, Arrive Real Estate. CRMLS
- $1,350,0004 bd3 ba2k sqft41 Apache Dr, Coto De Caza, CA 92679For SaleMLS ID #OC26170555, Kirstie Nystedt, Bullock Russell RE Services. CRMLS
- $1,449,9004 bd3 ba2.3k sqft31772 Via Del Viento, Trabuco Canyon, CA 92679For SaleMLS ID #OC26143927, Justin VanLeeuwen, Landmark Realtors. CRMLS
- $884,9003 bd3 ba1.4k sqft2 Paseo Del Sol, Rancho Santa Margarita, CA 92688For SaleMLS ID #OC26053475, Brandon Brown, BayBrook Realty. CRMLS
- $1,348,8004 bd2 ba2.1k sqft26612 Saddleback Dr, Mission Viejo, CA 92691For SaleMLS ID #OC26170352, Michelle Krenzke, Keller Williams Realty Irvine. CRMLS
- $1,375,0003 bd3 ba1.6k sqft35 Kyle Ct, Mission Viejo, CA 92694For SaleMLS ID #OC26165979, Loretta Pierce, Keller Williams Realty. CRMLS
- $1,375,0004 bd3 ba2.7k sqft25012 Woodridge, Lake Forest, CA 92630For SaleMLS ID #OC26160398, Sari Echo, Berkshire Hathaway HomeService. CRMLS
- $1,425,0004 bd3 ba2.4k sqft24 Calabria Ln, Foothill Ranch, CA 92610For SaleMLS ID #OC26101325, Rocio Wagner, Realty One Group West. CRMLS
- $1,249,9004 bd3 ba1.7k sqft43 Oxbow Creek Ln, Laguna Hills, CA 92653For SaleMLS ID #CV26167853, Cesar Gomez, ALIGN HOMES. CRMLS
- $860,0003 bd3 ba1.4k sqft41 Via Lampara, Rancho Santa Margarita, CA 92688For SaleMLS ID #OC26111124, Cora Berkery, Coldwell Banker Realty. CRMLS
- $1,100,0002 bd2 ba1.9k sqft21584 Marana, Mission Viejo, CA 92692For SaleMLS ID #PW26058774, Carly Zamani, zRE Group. CRMLS
- $1,518,0004 bd3 ba1.9k sqft23992 Via La Coruna, Mission Viejo, CA 92691For SaleMLS ID #OC26125244, Mark Zhong, Real Broker. CRMLS
- $1,299,9003 bd4 ba2k sqft30 Ocaso St, Mission Viejo, CA 92694For SaleMLS ID #OC26160739, Maryam Amiri, Redfin. CRMLS
Local buyer's agents are ready to help
