*** Multiple Offers Received. Highest and Best Offers Due By 10am Sunday the 11th of May 2025*** Welcome to Timeless Charm on Le Moyne Parkway! Step inside this one-of-a-kind two-story Oak Park treasure and prepare to fall in love. This vintage home blends old-world charm with thoughtful updates, offering four spacious bedrooms, one full bath, and two half baths - perfect for families, entertainers, or those craving extra space. From the moment you walk through the arched doorways, you'll be greeted by rich architectural details, including stunning original stained-glass windows that bathe the home in natural light. Cozy up by the fireplace in the gracious living room, ideal for winter evenings with family and friends. Upstairs, discover four generous bedrooms and a covered balcony - a rare and coveted feature in Oak Park - perfect for morning coffee or evening relaxation. Need more space? The full basement has you covered, with an expansive recreation room, washer/dryer area, and additional workroom - making this home as functional as it is inviting. Recent updates bring peace of mind and modern comforts, including space pac air conditioning, flood control (check valve & Permaseal), a newer boiler, hot water heater, new balcony awning, and several new windows. Set on an beautiful lot, there's ample room for gardening, play, or outdoor entertaining - all on the charming, tree-lined Lemoyne Parkway. Plus, you're just a short walk to schools, parks, and public transportation, making this location as convenient as it is beautiful. Don't miss your chance to call this Oak Park gem your home - schedule your showing today and experience the magic for yourself!
Closed
$610,000
22 Le Moyne Pkwy, Oak Park, IL 60302
4beds
2,336sqft
Single Family Residence
Built in 1926
4,340 Square Feet Lot
$653,200 Zestimate®
$261/sqft
$4,249 Estimated rent
Home value
$653,200
$581,000 - $732,000
$4,249/mo
Zestimate® history
Owner options
List your home for rent
$4,249/mo
Rent Zestimate®
Find your next renter with Zillow Rental Manager. Plus, with online applications, you can quickly screen prospective tenants – for free.
$4,249/mo
Rent Zestimate®
Refinance and save
$4,304/mo
Est. payment
Refinancing to a lower rate could help reduce your monthly payments and save thousands over the life of the loan.
$4,304/mo
Est. payment
Explore your selling options
Work with a Zillow partner agent
Leverage their expertise and Zillow's premium Showcase listings to get your home seen by more buyers.
Get startedList with your own agent
Get your home in front of millions of buyers by listing it on Zillow.
Learn how to do itSell it yourself
Take full control of how buyers see your home on Zillow by listing For Sale by Owner (FSBO).
List your homeWhat's special
Covered balconyNew balcony awningSeveral new windowsArched doorwaysBeautiful lotStained-glass windowsTree-lined lemoyne parkway
Zillow last checked:
Listing updated:
Listed by:
Elizabeth Badrinath, ABR 773-332-3166,
@properties Christie's International Real Estate
Bought with:
Karen Biazar
North Clybourn Group, Inc.
Source: MRED as distributed by MLS GRID,MLS#: 12356621
Facts & features
Interior
Bedrooms & bathrooms
- Bedrooms: 4
- Bathrooms: 3
- Full bathrooms: 1
- 1/2 bathrooms: 2
Rooms
- Room types: Recreation Room, Workshop, Mud Room, Utility Room-Lower Level, Foyer
Primary bedroom
- Features: Flooring (Hardwood)
- Level: Second
- Area: 176 Square Feet
- Dimensions: 11X16
Bedroom 2
- Features: Flooring (Hardwood)
- Level: Second
- Area: 132 Square Feet
- Dimensions: 12X11
Bedroom 3
- Features: Flooring (Hardwood)
- Level: Second
- Area: 176 Square Feet
- Dimensions: 11X16
Bedroom 4
- Features: Flooring (Hardwood)
- Level: Second
- Area: 108 Square Feet
- Dimensions: 9X12
Dining room
- Features: Flooring (Hardwood)
- Level: Main
- Area: 224 Square Feet
- Dimensions: 14X16
Foyer
- Features: Flooring (Hardwood)
- Level: Main
- Area: 56 Square Feet
- Dimensions: 4X14
Kitchen
- Features: Kitchen (Eating Area-Table Space)
- Level: Main
- Area: 176 Square Feet
- Dimensions: 11X16
Living room
- Features: Flooring (Hardwood)
- Level: Main
- Area: 440 Square Feet
- Dimensions: 20X22
Mud room
- Level: Main
- Area: 88 Square Feet
- Dimensions: 8X11
Recreation room
- Level: Basement
- Area: 220 Square Feet
- Dimensions: 11X20
Other
- Level: Basement
- Area: 247 Square Feet
- Dimensions: 13X19
Other
- Level: Basement
- Area: 240 Square Feet
- Dimensions: 12X20
Heating
- Steam
Cooling
- Small Duct High Velocity
Features
- Separate Dining Room, Workshop
- Flooring: Hardwood
- Windows: Screens
- Basement: Unfinished,Full
- Number of fireplaces: 1
- Fireplace features: Wood Burning, Gas Starter, Living Room, Master Bedroom, Basement, Bedroom, Dining Room, Kitchen
Interior area
- Total structure area: 2,336
- Total interior livable area: 2,336 sqft
Property
Parking
- Total spaces: 2
- Parking features: On Site, Detached, Garage
- Garage spaces: 2
Accessibility
- Accessibility features: No Disability Access
Features
- Stories: 2
- Exterior features: Balcony
Lot
- Size: 4,340 Square Feet
- Dimensions: 35X124
Details
- Parcel number: 16051060270000
- Special conditions: List Broker Must Accompany
- Other equipment: Radon Mitigation System
Construction
Type & style
- Home type: SingleFamily
- Property subtype: Single Family Residence
Materials
- Brick
- Roof: Tile
Condition
- New construction: No
- Year built: 1926
Utilities & green energy
- Sewer: Public Sewer
- Water: Lake Michigan, Public
Community & HOA
Community
- Features: Park, Curbs, Sidewalks, Street Lights, Street Paved
HOA
- Services included: None
Location
- Region: Oak Park
Financial & listing details
- Price per square foot: $261/sqft
- Tax assessed value: $400,010
- Annual tax amount: $11,958
- Date on market: 5/7/2025
- Listing terms: Cash
- Ownership: Fee Simple
Price history
| Date | Event | Price |
|---|---|---|
| 6/4/2025 | Sold | $610,000+16.2%$261/sqft |
Source:  MRED as distributed by MLS GRID #12356621 Report a problem MRED as distributed by MLS GRID #12356621 Report a problem | ||
| 5/26/2025 | Pending sale | $525,000$225/sqft |
Source: MRED as distributed by MLS GRID #12356621 Report a problem | ||
| 5/12/2025 | Contingent | $525,000$225/sqft |
Source: MRED as distributed by MLS GRID #12356621 Report a problem | ||
| 5/7/2025 | Listed for sale | $525,000+26.5%$225/sqft |
Source: MRED as distributed by MLS GRID #12356621 Report a problem | ||
| 3/11/2022 | Sold | $415,000-2.4%$178/sqft |
Source: MRED as distributed by MLS GRID #11310217 Report a problem | ||
| 2/22/2022 | Pending sale | $425,000$182/sqft |
Source: MRED as distributed by MLS GRID #11310217 Report a problem | ||
| 2/14/2022 | Price change | $425,000-5.6%$182/sqft |
Source: MRED as distributed by MLS GRID #11310217 Report a problem | ||
| 1/24/2022 | Listed for sale | $450,000$193/sqft |
Source: MRED as distributed by MLS GRID #11310217 Report a problem | ||
| 1/5/2022 | Pending sale | $450,000$193/sqft |
Source:  RE/MAX International #11266151 Report a problem RE/MAX International #11266151 Report a problem | ||
| 1/5/2022 | Contingent | $450,000$193/sqft |
Source: MRED as distributed by MLS GRID #11266151 Report a problem | ||
| 12/4/2021 | Price change | $450,000-4.3%$193/sqft |
Source: MRED as distributed by MLS GRID #11266151 Report a problem | ||
| 11/19/2021 | Listed for sale | $470,000+23.7%$201/sqft |
Source: MRED as distributed by MLS GRID #11266151 Report a problem | ||
| 9/7/2016 | Sold | $380,000-2.5%$163/sqft |
Source: Public Record Report a problem | ||
| 7/13/2016 | Pending sale | $389,900$167/sqft |
Source: RE/MAX In The Village Realtors #09233094 Report a problem | ||
| 7/9/2016 | Price change | $389,900-2.5%$167/sqft |
Source: RE/MAX In The Village Realtors #09233094 Report a problem | ||
| 6/17/2016 | Listed for sale | $399,900$171/sqft |
Source: RE/MAX In The Village Realtors #09233094 Report a problem | ||
| 6/16/2016 | Pending sale | $399,900$171/sqft |
Source: RE/MAX In The Village Realtors #09233094 Report a problem | ||
| 6/11/2016 | Price change | $399,900-5.9%$171/sqft |
Source: RE/MAX In The Village Realtors #09233094 Report a problem | ||
| 5/20/2016 | Listed for sale | $425,000$182/sqft |
Source: RE/MAX In The Village Realtors #09233094 Report a problem | ||
Public tax history
| Year | Property taxes | Tax assessment |
|---|---|---|
| 2024 | $12,485 -4.3% | $40,001 +0% |
| 2023 | $13,040 -3.7% | $39,999 +3.4% |
| 2022 | $13,539 +2.4% | $38,677 |
| 2021 | $13,227 -8.4% | $38,677 -9.3% |
| 2020 | $14,438 +10.2% | $42,652 +13.5% |
| 2019 | $13,106 +3.9% | $37,591 |
| 2018 | $12,613 -7.1% | $37,591 |
| 2017 | $13,577 +1.3% | $37,591 +12.9% |
| 2016 | $13,405 +29% | $33,306 |
| 2015 | $10,389 +7.3% | $33,306 |
| 2014 | $9,685 +2.3% | $33,306 -0.8% |
| 2013 | $9,464 -0.8% | $33,589 |
| 2012 | $9,536 +0.7% | $33,589 |
| 2011 | $9,473 -3.4% | $33,589 -17.9% |
| 2010 | $9,808 +28.8% | $40,889 |
| 2009 | $7,612 -5.4% | $40,889 -7% |
| 2008 | $8,047 +8.4% | $43,966 +9% |
| 2007 | $7,423 -8.4% | $40,336 |
| 2006 | $8,104 -1.6% | $40,336 |
| 2005 | $8,239 +19% | $40,336 +45.2% |
| 2004 | $6,926 +7.3% | $27,779 |
| 2003 | $6,455 +3.9% | $27,779 |
| 2002 | $6,212 +29.5% | $27,779 +41.6% |
| 2001 | $4,797 +3.4% | $19,622 |
| 2000 | $4,638 +4.2% | $19,622 |
| 1999 | $4,449 | $19,622 |
Find assessor info on the county website
Neighborhood: 60302
Nearby homes
- $384,9002 bd1 ba1.5k sqft24 Le Moyne Pkwy, Oak Park, IL 60302Off Market
- $504,7003 bd1 ba1.7k sqft12 Le Moyne Pkwy, Oak Park, IL 60302Off Market
- $491,9004 bd2 ba1.7k sqft1214 N Humphrey Ave, Oak Park, IL 60302Off Market
- $635,0005 bd4 ba2.1k sqft10 Le Moyne Pkwy, Oak Park, IL 60302Sold
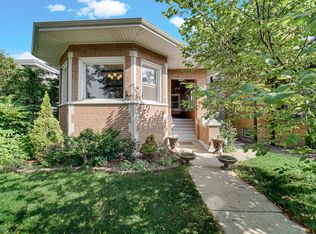
- $582,8004 bd2 ba2.3k sqft1216 N Humphrey Ave, Oak Park, IL 60302Off Market
- $534,1003 bd2 ba2.3k sqft8 Le Moyne Pkwy, Oak Park, IL 60302Off Market
- $587,4003 bd1 ba2.8k sqft30 Le Moyne Pkwy, Oak Park, IL 60302Off Market
- $631,6003 bd2 ba1.8k sqft1218 N Humphrey Ave, Oak Park, IL 60302Off Market
Nearby schools
GreatSchools rating
- 8/10William Hatch Elementary SchoolGrades: PK-5Distance: 0.4 mi
- 9/10Gwendolyn Brooks Middle SchoolGrades: 6-8Distance: 2.1 mi
- 10/10Oak Park & River Forest High SchoolGrades: 9-12Distance: 1.4 mi
Schools provided by the listing agent
- Elementary: William Hatch Elementary School
- Middle: Gwendolyn Brooks Middle School
- High: Oak Park & River Forest High Sch
- District: 97
Source: MRED as distributed by MLS GRID. This data may not be complete. We recommend contacting the local school district to confirm school assignments for this home.
Get a cash offer in 3 minutes
Find out how much your home could sell for in as little as 3 minutes with a no-obligation cash offer.
Estimated market value
$653,200
Get a cash offer in 3 minutes
Find out how much your home could sell for in as little as 3 minutes with a no-obligation cash offer.
Estimated market value
$653,200
- Illinois
- Cook County
- Oak Park
- 60302
- 22 Le Moyne Pkwy
Nearby cities
Nearby zip codes
Other Oak Park Topics
