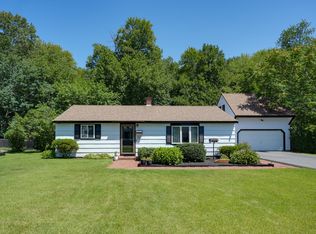
Nestled on a cul-de-sac on Ledgewood Drive, this single-family residence presents an inviting home, ready for its next chapter! The living room welcomes you with an air of sophistication, providing a comfortable space, setting the tone for relaxed living & effortless entertaining. With its large bay window, the kitchen is filled with plenty of sunshine & loads of cabinet space. The sunroom offers a tranquil escape, a place to bask in natural light & enjoy the changing seasons. Whether you're savoring a morning coffee or unwinding with a good book, this bright & airy space promises moments of peaceful contemplation. Roundig out this cozy home are 3 bedrooms & a full tiled bath. Outside the property provides an oasis perfect for activities & gatherings offering an outdoor space complete with patio which extends your living space in open air, inviting you to dine El fresco or simply unwind amidst the beautiful surroundings. Close to shopping, highways and all that Burlington has to offer!
Sold for $615,000
$615,000
22 Ledgewood Dr, Burlington, MA 01803
3beds
1,200sqft
Single Family Residence
Built in 1957
10,001 Square Feet Lot
$1,220,800 Zestimate®
$513/sqft
$3,262 Estimated rent
Home value
$1,220,800
$1.06M - $1.45M
$3,262/mo
Zestimate® history
Owner options
List your home for rent
$3,262/mo
Rent Zestimate®
Find your next renter with Zillow Rental Manager. Plus, with online applications, you can quickly screen prospective tenants – for free.
$3,262/mo
Rent Zestimate®
Refinance and save
$4,119/mo
Est. payment
Refinancing to a lower rate could help reduce your monthly payments and save thousands over the life of the loan.
$4,119/mo
Est. payment
Explore your selling options
Work with a Zillow partner agent
Leverage their expertise and Zillow's premium Showcase listings to get your home seen by more buyers.
Get startedList with your own agent
Get your home in front of millions of buyers by listing it on Zillow.
Learn how to do itSell it yourself
Take full control of how buyers see your home on Zillow by listing For Sale by Owner (FSBO).
List your homeWhat's special
Outdoor spaceFull tiled bathLarge bay window
Zillow last checked:
Listing updated:
Listed by:
Lori Toce 978-771-7435,
RE/MAX Triumph Realty 978-262-9665
Bought with:
Beverlee Vidoli
RE/MAX Realty Experts
Source: MLS PIN,MLS#: 73443715
Facts & features
Interior
Bedrooms & bathrooms
- Bedrooms: 3
- Bathrooms: 1
- Full bathrooms: 1
- Main level bathrooms: 1
Primary bedroom
- Features: Closet, Flooring - Wall to Wall Carpet
- Level: First
Bedroom 2
- Features: Closet, Flooring - Wall to Wall Carpet
- Level: First
Bedroom 3
- Features: Closet, Flooring - Wall to Wall Carpet
- Level: First
Primary bathroom
- Features: No
Bathroom 1
- Features: Bathroom - Full, Bathroom - With Tub & Shower
- Level: Main,First
Family room
- Features: Flooring - Vinyl, Window(s) - Picture, Exterior Access, Slider
- Level: Main,First
Kitchen
- Features: Flooring - Vinyl, Window(s) - Bay/Bow/Box, Dining Area, Lighting - Overhead
- Level: Main,First
Living room
- Features: Flooring - Vinyl, Window(s) - Bay/Bow/Box, Exterior Access, Crown Molding
- Level: Main,First
Heating
- Forced Air, Oil
Cooling
- Central Air
Appliances
- Included: Range, Dishwasher, Microwave, Refrigerator, Washer, Dryer
- Laundry: Electric Dryer Hookup, Washer Hookup
Features
- Flooring: Tile, Vinyl, Carpet
- Doors: Storm Door(s)
- Windows: Insulated Windows, Screens
- Has basement: No
- Has fireplace: No
Interior area
- Total structure area: 1,200
- Total interior livable area: 1,200 sqft
- Finished area above ground: 1,200
Property
Parking
- Total spaces: 4
- Parking features: Paved Drive, Off Street, Paved
- Uncovered spaces: 4
Features
- Patio & porch: Patio
- Exterior features: Patio, Rain Gutters, Storage, Screens
Lot
- Size: 10,001 Square Feet
- Features: Level
Details
- Parcel number: M:000016 P:000165,391380
- Zoning: RO
Construction
Type & style
- Home type: SingleFamily
- Architectural style: Ranch
- Property subtype: Single Family Residence
Materials
- Frame
- Foundation: Slab
- Roof: Shingle
Condition
- Year built: 1957
Utilities & green energy
- Electric: Circuit Breakers, 200+ Amp Service
- Sewer: Public Sewer
- Water: Public
- Utilities for property: for Electric Range, for Electric Oven, for Electric Dryer, Washer Hookup
Green energy
- Energy efficient items: Thermostat
Community & HOA
Community
- Features: Public Transportation, Shopping, Medical Facility, Highway Access, House of Worship, Public School
HOA
- Has HOA: No
Location
- Region: Burlington
Financial & listing details
- Price per square foot: $513/sqft
- Tax assessed value: $538,000
- Annual tax amount: $4,659
- Date on market: 9/15/2026
- Listing terms: Contract
- Road surface type: Paved
Price history
| Date | Event | Price |
|---|---|---|
| 11/19/2025 | Sold | $615,000+2.5%$513/sqft |
Source: MLS PIN #73443715 Report a problem | ||
| 10/22/2025 | Contingent | $599,900$500/sqft |
Source: MLS PIN #73443715 Report a problem | ||
| 10/15/2025 | Listed for sale | $599,900$500/sqft |
Source: MLS PIN #73443715 Report a problem | ||
Public tax history
| Year | Property taxes | Tax assessment |
|---|---|---|
| 2025 | $4,659 +6% | $538,000 +9.5% |
| 2024 | $4,394 +6.1% | $491,500 +11.6% |
| 2023 | $4,140 +2.4% | $440,400 +8.4% |
| 2022 | $4,042 +4.6% | $406,200 +4.6% |
| 2021 | $3,864 +4.1% | $388,300 +0.8% |
| 2020 | $3,713 +4.3% | $385,200 +13.4% |
| 2019 | $3,560 +1.8% | $339,700 +3.2% |
| 2017 | $3,497 +3.6% | $329,300 +11.8% |
| 2016 | $3,375 +1% | $294,500 |
| 2015 | $3,343 +3.2% | $294,500 +9.2% |
| 2014 | $3,238 +2.9% | $269,800 +1.6% |
| 2013 | $3,147 +2.3% | $265,600 -0.3% |
| 2012 | $3,076 +1.3% | $266,300 +0.9% |
| 2011 | $3,036 +4.8% | $264,000 -0.6% |
| 2010 | $2,896 +2.8% | $265,700 -6.6% |
| 2009 | $2,818 +2.2% | $284,600 -0.9% |
| 2008 | $2,757 +2% | $287,200 -2.3% |
| 2007 | $2,704 +2.9% | $293,900 +0.6% |
| 2006 | $2,629 +18.1% | $292,100 +6.3% |
| 2005 | $2,227 +8.3% | $274,900 +8.3% |
| 2004 | $2,056 +10.4% | $253,800 +11.8% |
| 2003 | $1,862 +5.3% | $227,100 +16.9% |
| 2002 | $1,768 +11.1% | $194,300 +33.1% |
| 1999 | $1,591 | $146,000 |
Find assessor info on the county website
Neighborhood: 01803
Nearby homes
- $751,1004 bd1 ba2k sqft24 Ledgewood Dr, Burlington, MA 01803Off Market
- $699,9002 bd1 ba1.1k sqft20 Ledgewood Dr, Burlington, MA 01803Pending
- $875,6004 bd3 ba2.8k sqft21 Ledgewood Dr, Burlington, MA 01803Off Market
- $760,1004 bd2 ba2k sqft19 Ledgewood Dr, Burlington, MA 01803Off Market
- $654,1003 bd1 ba1k sqft26 Ledgewood Dr, Burlington, MA 01803Off Market
- $596,6003 bd1 ba1.1k sqft18 Ledgewood Dr, Burlington, MA 01803Off Market
- $911,1004 bd3 ba2.2k sqft18 Lantern Ln, Burlington, MA 01803Off Market
- $604,9003 bd1 ba1k sqft25 Ledgewood Dr, Burlington, MA 01803Off Market
Nearby schools
GreatSchools rating
- 6/10Pine Glen Elementary SchoolGrades: K-5Distance: 0.4 mi
- 8/10Marshall Simonds Middle SchoolGrades: 6-8Distance: 1.8 mi
- 7/10Burlington High SchoolGrades: PK,9-12Distance: 1.6 mi
Schools provided by the listing agent
- Elementary: Pine Glen
- Middle: Marshall Simons Middle
- High: Burlington High School
Source: MLS PIN. This data may not be complete. We recommend contacting the local school district to confirm school assignments for this home.
Get a cash offer in 3 minutes
Find out how much your home could sell for in as little as 3 minutes with a no-obligation cash offer.
Estimated market value
$1,220,800
Get a cash offer in 3 minutes
Find out how much your home could sell for in as little as 3 minutes with a no-obligation cash offer.
Estimated market value
$1,220,800
- Massachusetts
- Middlesex County
- Burlington
- 01803
- 22 Ledgewood Dr
