Skip main navigation
Under contract
  • $200,000

    22 Levin Dr, Jeannette, PA 15644

    3beds
    --sqft
    : 
    $1,307/mo
    Get pre-qualified
    Single Family Residence
    Built in 1961
    0.26 Acres Lot
    $203,100 Zestimate®
    $--/sqft
    $-- HOA

    What's special

    Convenient ranch-style layoutWalkout basementNeutral colors throughoutWasher and dryerLarge corner lotAbundant parkingLovely curb appeal
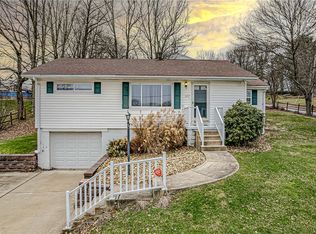
    Welcome home to this well-maintained 3-bedroom, 1.5-bath ranch nestled on a large corner lot with beautiful, mature landscaping and lovely curb appeal. Whether you're a first-time buyer, looking to downsize, or simply seeking easy one-level living, this home offers comfort, convenience, and plenty of potential! Step inside to find neutral colors throughout and freshly cleaned wall-to-wall carpeting. The inviting kitchen offers plenty of cabinet space, a dishwasher, and microwave, along with a wonderful view of the backyard—perfect for keeping an eye on outdoor activities while preparing meals. Enjoy the outdoors in the fenced-in backyard, featuring a substantial 6-foot privacy fence and a large bonus covered patio extending from the covered back porch. It's an ideal space for relaxing, entertaining, or enjoying your morning coffee. The lower level provides even more possibilities with a walkout basement, separate half bath, washer and dryer, and a newer hot water tank. An unfinished area offers an excellent opportunity to create a second living space, home office, recreation room, or whatever suits your needs. Parking is a breeze with an oversized integral garage plus a driveway accommodating up to three vehicles. Also outside, you will find a backup 10kw Generac generator, ready to take over in case of an unexpected power failure. What a bonus! With its convenient ranch-style layout, generous outdoor space, abundant parking, and room to make it your own, this property is ready to welcome its next owner. Don't miss the opportunity to make this charming home yours!
    24 days
    908
    83

    Zillow last checked:

    Listing updated:

    Listed by:

    Stacey Larkin 724-933-6300,

    RE/MAX SELECT REALTY 724-933-6300

    Source: WPMLS,MLS#: 1768815MLS LogoOriginating MLS: West Penn Multi-List

      Facts & features

      Interior

      Bedrooms & bathrooms
      • Bedrooms: 3
      • Bathrooms: 2
      • Full bathrooms: 1
      • 1/2 bathrooms: 1
      Primary bedroom
      • Level: Main
      • Dimensions: 15x9
      Bedroom 2
      • Level: Main
      • Dimensions: 12x9
      Bedroom 3
      • Level: Main
      • Dimensions: 11x10
      Dining room
      • Level: Main
      • Dimensions: 13x8
      Kitchen
      • Level: Main
      • Dimensions: 10x10
      Living room
      • Level: Main
      • Dimensions: 18x11
      Heating
      • Forced Air, Gas
      Cooling
      • Central Air
      Appliances
      • Included: Dryer, Dishwasher, Microwave, Washer
      Features
      • Flooring: Vinyl, Carpet
      • Has basement: Yes
      • Number of fireplaces: 1

      Property

      Parking
      • Total spaces: 4
      • Parking features: Built In, Off Street, Garage Door Opener
      • Has attached garage: Yes
      Features
      • Levels: One
      • Stories: 1
      • Pool features: None
      Lot
      • Size: 0.26 Acres
      • Dimensions: 0.2617
      Details
      • Parcel number: 5519100032

      Construction

      Type & style
      • Home type: SingleFamily
      • Architectural style: Ranch
      • Property subtype: Single Family Residence
      Materials
      • Brick
      • Roof: Asphalt
      Condition
      • Resale
      • Year built: 1961
      Details
      • Warranty included: Yes

      Utilities & green energy

      • Sewer: Public Sewer
      • Water: Public

      Community & HOA

      Location
      • Region: Jeannette

      Financial & listing details

      • Tax assessed value: $16,650
      • Annual tax amount: $2,346
      • Date on market: 8/7/2026

        Estimated market value

        $203,100

        $193,000 - $213,000

        $1,798/mo

        Price history

        DateEventPrice
        8/17/2026Pending sale$200,000
        Source: WPMLS #1768815 Report a problem
        8/9/2026Contingent$200,000
        Source: WPMLS #1768815 Report a problem
        8/7/2026Listed for sale$200,000+58.7%
        Source: WPMLS #1768815 Report a problem
        5/24/2016Sold$126,000
        Source: WPMLS #1209562 Report a problem
        2/25/2016Listed for sale$126,000
        Source: Howard Hanna - Greensburg #1209562 Report a problem

        Public tax history

        YearProperty taxesTax assessment
        2024$2,280 +6.2%$16,650
        2023$2,147 $16,650
        2022$2,147 +2%$16,650
        2021$2,105 +1.2%$16,650
        2020$2,080 $16,650
        2019$2,080 +5%$16,650
        2018$1,980 +2.6%$16,650
        2017$1,930 +3%$16,650
        2016$1,874 $16,650
        2015$1,874 +1.8%$16,650
        2014$1,840 $16,650
        2013$1,840 +2.4%$16,650
        2012$1,797 $16,650
        2011$1,797 $16,650
        2010$1,797 +1.9%$16,650
        2009$1,764 $16,650
        2008$1,764 $16,650
        2007$1,764 $16,650
        2006$1,764 +3.2%$16,650
        2005$1,710 +12%$16,650
        2004$1,527 +12.2%$16,650
        2003$1,360 +2.5%$16,650
        2002$1,327 +3.9%$16,650
        2000$1,277 $16,650
        Find assessor info on the county website

        Monthly payment

        Est. payment

        Payment breakdown

        Explore the cost of this home by adjusting the details. Changes won't be saved.
        All calculations are estimates and provided by Zillow, Inc. for informational purposes only. Actual amounts may vary.
        HOA fees may include property taxes on listings classified as Co-Ops. Contact the listing agent and/or owner for fee details.
        See how much you could borrow to make a competitive offer.

        Climate risks

        Neighborhood: 15644

        Getting around

        20 / 100
        Car-Dependent
        4 / 100
        Somewhat Bikeable

        Nearby schools

        GreatSchools rating
        Schools provided by the listing agent
        • District: Penn-Trafford

        Source: WPMLS. This data may not be complete. We recommend contacting the local school district to confirm school assignments for this home.

        A local agent can set up tours, give advice and negotiate with sellers.

        A local lender can help you make sure your offer is ready when you are.

        Browse local experts