Welcome to 22 Levis Ave. Walk up onto a huge covered porch to relax in the summer. Enter into the living room full of light with plenty of windows. The Eat-in-Kitchen has room for table and chairs and a pantry for all your needs. Huge master bedroom with vaulted ceilings, walk in closet and big master bath with standing shower and a soaker tub for relaxing. When you head down to the basement you will see washer and dryer plenty of room for storage and walk out steps for access to outside. Upstairs you have two bedrooms and a full bath with standing shower. There are pull down steps to the attic for plenty of storage. Outside enjoy the spacious yard all around the house. Big enough to put in a pool and so much more with a shed way in the back. You are close to bus stop, train and the Philadelphia airport is only 8 miles away.
Sold for $400,000
$400,000
22 Levis Ave, Media, PA 19063
3beds
1,228sqft
Single Family Residence
Built in 1930
0.32 Acres Lot
$448,900 Zestimate®
$326/sqft
$2,813 Estimated rent
Home value
$448,900
$426,000 - $476,000
$2,813/mo
Zestimate® history
Owner options
List your home for rent
$2,813/mo
Rent Zestimate®
Find your next renter with Zillow Rental Manager. Plus, with online applications, you can quickly screen prospective tenants – for free.
$2,813/mo
Rent Zestimate®
Refinance and save
$2,887/mo
Est. payment
Refinancing to a lower rate could help reduce your monthly payments and save thousands over the life of the loan.
$2,887/mo
Est. payment
Explore your selling options
Work with a Zillow partner agent
Leverage their expertise and Zillow's premium Showcase listings to get your home seen by more buyers.
Get startedList with your own agent
Get your home in front of millions of buyers by listing it on Zillow.
Learn how to do itSell it yourself
Take full control of how buyers see your home on Zillow by listing For Sale by Owner (FSBO).
List your homeWhat's special
Spacious yardFull of lightHuge master bedroomPlenty of windowsVaulted ceilingsPhiladelphia airportWalk in closet
Zillow last checked:
Listing updated:
Listed by:
Jeannie Watkins 610-306-1502,
EXP Realty, LLC
Bought with:
Chris Diemer
EXP Realty, LLC
Joe Anthony Jr, Rs0025370
EXP Realty, LLC
Source: Bright MLS,MLS#: PADE2060556
Facts & features
Interior
Bedrooms & bathrooms
- Bedrooms: 3
- Bathrooms: 2
- Full bathrooms: 2
- Main level bathrooms: 1
- Main level bedrooms: 1
Rooms
- Room types: Living Room, Kitchen, Basement, Laundry, Attic
Basement
- Area: 0
Heating
- Hot Water, Electric, Oil
Cooling
- Central Air, Electric
Appliances
- Included: Microwave, Dishwasher, Disposal, Dryer, Refrigerator, Oven/Range - Electric, Washer, Water Heater, Electric Water Heater
- Laundry: In Basement, Laundry Room
Features
- Attic, Entry Level Bedroom, Eat-in Kitchen, Pantry, Soaking Tub, Walk-In Closet(s), Ceiling Fan(s), Breakfast Area, Exposed Beams, Family Room Off Kitchen, Bathroom - Stall Shower, 9'+ Ceilings, Cathedral Ceiling(s), Dry Wall
- Flooring: Carpet, Ceramic Tile
- Windows: Bay/Bow, Wood Frames, Window Treatments
- Basement: Partial
- Has fireplace: No
Interior area
- Total structure area: 1,228
- Total interior livable area: 1,228 sqft
- Finished area above ground: 1,228
- Finished area below ground: 0
Property
Parking
- Total spaces: 2
- Parking features: Driveway, On Street
- Uncovered spaces: 2
Accessibility
- Accessibility features: 2+ Access Exits, Doors - Lever Handle(s)
Features
- Levels: Three
- Stories: 3
- Patio & porch: Porch
- Exterior features: Awning(s), Lighting, Flood Lights
- Pool features: None
Lot
- Size: 0.32 Acres
- Dimensions: 163.90 x 90.00
Details
- Additional structures: Above Grade, Below Grade
- Parcel number: 27000187000
- Zoning: RESIDENTIAL
- Special conditions: Standard
Construction
Type & style
- Home type: SingleFamily
- Architectural style: Bungalow
- Property subtype: Single Family Residence
Materials
- Brick Front, Aluminum Siding
- Foundation: Concrete Perimeter, Crawl Space, Pillar/Post/Pier
- Roof: Architectural Shingle
Condition
- Good
- New construction: No
- Year built: 1930
Utilities & green energy
- Electric: 200+ Amp Service
- Sewer: Public Sewer
- Water: Public
- Utilities for property: Cable Connected, Electricity Available, Phone Connected, Cable
Community & HOA
Community
- Security: Smoke Detector(s), Security System
- Subdivision: None Available
HOA
- Has HOA: No
Location
- Region: Media
- Municipality: MIDDLETOWN TWP
Financial & listing details
- Price per square foot: $326/sqft
- Tax assessed value: $254,050
- Annual tax amount: $4,873
- Date on market: 1/29/2024
- Listing agreement: Exclusive Right To Sell
- Listing terms: Cash,Conventional
- Inclusions: Washer, Dryer, Refrigerator, Microwave, Stove, Dishwasher
- Exclusions: Seller Decided To Take All Curtains In The House.
- Ownership: Fee Simple
Price history
| Date | Event | Price |
|---|---|---|
| 3/13/2024 | Sold | $400,000+5.3%$326/sqft |
Source:  Bright MLS #PADE2060556 Report a problem Bright MLS #PADE2060556 Report a problem | ||
| 2/3/2024 | Pending sale | $380,000$309/sqft |
Source: Bright MLS #PADE2060556 Report a problem | ||
| 1/29/2024 | Listed for sale | $380,000+406.7%$309/sqft |
Source: Bright MLS #PADE2060556 Report a problem | ||
| 3/3/1995 | Sold | $75,000$61/sqft |
Source: Public Record Report a problem | ||
Public tax history
| Year | Property taxes | Tax assessment |
|---|---|---|
| 2026 | $5,478 +4.8% | $254,050 |
| 2025 | $5,227 +6.4% | $254,050 |
| 2024 | $4,912 +3.6% | $254,050 |
| 2023 | $4,739 +2.6% | $254,050 |
| 2022 | $4,617 | $254,050 |
| 2021 | $4,617 +688.9% | $254,050 +137.1% |
| 2020 | $585 -83.3% | $107,160 |
| 2019 | $3,499 +1.4% | $107,160 |
| 2018 | $3,450 +486.7% | $107,160 |
| 2017 | $588 | $107,160 |
| 2016 | $588 | $107,160 |
| 2015 | $588 | $107,160 |
| 2014 | $588 +2.8% | $107,160 |
| 2013 | $572 +2.8% | $107,160 |
| 2012 | $557 +17.2% | $107,160 +16.8% |
| 2011 | $475 +2% | $91,710 |
| 2010 | $466 +7.5% | $91,710 |
| 2009 | $433 | $91,710 |
| 2008 | $433 +8.3% | $91,710 |
| 2007 | $400 | $91,710 |
| 2006 | $400 -2% | $91,710 |
| 2005 | $408 | $91,710 |
| 2004 | $408 +8.5% | $91,710 |
| 2003 | $376 +7.9% | $91,710 |
| 2002 | $348 | $91,710 |
| 2000 | $348 | $91,710 |
Find assessor info on the county website
Neighborhood: 19063
Nearby homes
- $372,3003 bd1 ba1.3k sqft20 Levis Ave, Media, PA 19063Off Market
- $478,7003 bd2 ba2k sqft20 Levis Ave, Media, PA 19063Off Market
- $710,7004 bd3 ba2.5k sqft26 Levis Ave, Media, PA 19063Off Market
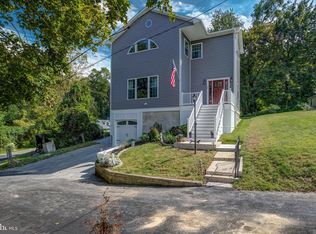
- $268,4003 bd1 ba1.1k sqft24 Levis Ave, Media, PA 19063Off Market
- $543,9004 bd2 ba1.8k sqft7 Cook Ave, Media, PA 19063Off Market
- $446,4003 bd2 ba1.3k sqft25 Levis Ave, Media, PA 19063Off Market
- $481,6003 bd2 ba1.3k sqft18 Levis Ave, Media, PA 19063Off Market
- $284,4002 bd1 ba948 sqft32 Levis Ave, Media, PA 19063Off Market
Nearby schools
GreatSchools rating
- 9/10Indian Lane El SchoolGrades: K-5Distance: 0.6 mi
- 10/10Springton Lake Middle SchoolGrades: 6-8Distance: 2.9 mi
- 9/10Penncrest High SchoolGrades: 9-12Distance: 2.4 mi
Schools provided by the listing agent
- Elementary: Indian Ln
- Middle: Springton Lake
- High: Penncrest
- District: Rose Tree Media
Source: Bright MLS. This data may not be complete. We recommend contacting the local school district to confirm school assignments for this home.
Get a cash offer in 3 minutes
Find out how much your home could sell for in as little as 3 minutes with a no-obligation cash offer.
Estimated market value
$448,900
Get a cash offer in 3 minutes
Find out how much your home could sell for in as little as 3 minutes with a no-obligation cash offer.
Estimated market value
$448,900
- Pennsylvania
- Delaware County
- Media
- 19063
- 22 Levis Ave
