Set in the heart of Southborough’s coveted Liberty Estates neighborhood, 22 Liberty Drive sits on one of the largest lots with 1.28 level acres. Offering 5,000+ sq ft across four finished levels, this impressive Colonial features 10 rooms, 4 bedrooms, and 3 full baths, including a first-floor full bath. The chef’s kitchen showcases custom cherry cabinetry, gleaming hardwood floors, double Viking wall ovens, a Viking range with exterior vent, opening to a stunning 24 x 23 skylit family room with cathedral ceilings, a brick wood burning fireplace, and access to an oversized deck overlooking the spacious backyard. A 3rd floor media room with projector & screen, as well as a finished lower level with billiards and ping pong make this home ideal for entertaining. Freshly painted in 2026 with many additional updates. Approximately 1 mile to the MBTA, minutes to Hopkinton State Park, convenient to major commuting routes and close to Southborough’s highly rated public and private schools.
Sold for $1,491,100
$1,491,100
22 Liberty Dr, Southborough, MA 01772
4beds
5,053sqft
Single Family Residence
Built in 1992
1.28 Acres Lot
$1,491,500 Zestimate®
$295/sqft
$5,596 Estimated rent
Home value
$1,491,500
$1.39M - $1.60M
$5,596/mo
Zestimate® history
Owner options
List your home for rent
$5,596/mo
Rent Zestimate®
Find your next renter with Zillow Rental Manager. Plus, with online applications, you can quickly screen prospective tenants – for free.
$5,596/mo
Rent Zestimate®
Refinance and save
$7,820/mo
Est. payment
Refinancing to a lower rate could help reduce your monthly payments and save thousands over the life of the loan.
$7,820/mo
Est. payment
Explore your selling options
Work with a Zillow partner agent
Leverage their expertise and Zillow's premium Showcase listings to get your home seen by more buyers.
Get startedList with your own agent
Get your home in front of millions of buyers by listing it on Zillow.
Learn how to do itSell it yourself
Take full control of how buyers see your home on Zillow by listing For Sale by Owner (FSBO).
List your homeWhat's special
Zillow last checked:
Listing updated:
Listed by:
Ginny Martins 508-579-1095,
Ginny Martins & Associates 508-579-1095
Bought with:
Ricky Sampson
Sure Realty
Source: MLS PIN,MLS#: 73509908
Facts & features
Interior
Bedrooms & bathrooms
- Bedrooms: 4
- Bathrooms: 3
- Full bathrooms: 3
Primary bedroom
- Level: Second
- Area: 528
- Dimensions: 24 x 22
Bedroom 2
- Level: Second
- Area: 224
- Dimensions: 16 x 14
Bedroom 3
- Level: Second
- Area: 182
- Dimensions: 13 x 14
Bedroom 4
- Level: Second
- Area: 143
- Dimensions: 13 x 11
Primary bathroom
- Features: Yes
Bathroom 1
- Features: Bathroom - Full
- Level: First
Bathroom 2
- Features: Bathroom - Full
- Level: Second
Bathroom 3
- Features: Bathroom - Full
- Level: Second
Dining room
- Level: First
- Area: 182
- Dimensions: 13 x 14
Family room
- Level: First
- Area: 792
- Dimensions: 24 x 33
Kitchen
- Level: First
- Area: 378
- Dimensions: 27 x 14
Office
- Level: First
- Area: 182
- Dimensions: 13 x 14
Heating
- Baseboard, Natural Gas
Cooling
- Central Air
Appliances
- Included: Gas Water Heater, Water Heater, Oven, Dishwasher, Microwave, Range, Refrigerator, Wine Refrigerator
- Laundry: First Floor, Electric Dryer Hookup, Washer Hookup
Features
- Office, Media Room, Game Room, Play Room, Central Vacuum, Walk-up Attic, Wired for Sound
- Flooring: Tile, Carpet, Hardwood
- Doors: French Doors
- Basement: Full,Partially Finished,Interior Entry,Sump Pump
- Number of fireplaces: 1
Interior area
- Total structure area: 5,053
- Total interior livable area: 5,053 sqft
- Finished area above ground: 4,382
- Finished area below ground: 671
Property
Parking
- Total spaces: 10
- Parking features: Attached, Paved Drive
- Attached garage spaces: 2
- Uncovered spaces: 8
Features
- Patio & porch: Deck
- Exterior features: Deck, Rain Gutters, Sprinkler System
- Waterfront features: Lake/Pond, 1 to 2 Mile To Beach
Lot
- Size: 1.28 Acres
- Features: Cul-De-Sac, Easements, Level
Details
- Parcel number: M:010.0 B:0000 L:0075.0,1662579
- Zoning: RB
Construction
Type & style
- Home type: SingleFamily
- Architectural style: Colonial
- Property subtype: Single Family Residence
Materials
- Frame
- Foundation: Concrete Perimeter
- Roof: Shingle
Condition
- Year built: 1992
Utilities & green energy
- Electric: 200+ Amp Service
- Sewer: Private Sewer
- Water: Public
- Utilities for property: for Gas Range, for Electric Dryer, Washer Hookup
Community & HOA
Community
- Features: Public Transportation, Tennis Court(s), Park, Walk/Jog Trails, Golf, Medical Facility, Conservation Area, Highway Access, House of Worship, Private School, Public School, T-Station, Sidewalks
- Subdivision: Liberty Estates
HOA
- Has HOA: No
Location
- Region: Southborough
Financial & listing details
- Price per square foot: $295/sqft
- Tax assessed value: $1,315,700
- Annual tax amount: $18,170
- Date on market: 5/29/2026
- Listing terms: Contract
- Exclusions: Seller's Personal Belongings, Furniture & Accessories.
- Road surface type: Paved
Price history
| Date | Event | Price |
|---|---|---|
| 6/18/2026 | Sold | $1,491,100-0.5%$295/sqft |
Source: MLS PIN #73509908 Report a problem | ||
| 5/21/2026 | Pending sale | $1,499,000$297/sqft |
Source: MLS PIN #73509908 Report a problem | ||
| 5/5/2026 | Contingent | $1,499,000$297/sqft |
Source: MLS PIN #73509908 Report a problem | ||
| 4/29/2026 | Listed for sale | $1,499,000+80.6%$297/sqft |
Source: MLS PIN #73509908 Report a problem | ||
| 12/29/2015 | Sold | $830,000-3.4%$164/sqft |
Source: Public Record Report a problem | ||
| 10/17/2015 | Pending sale | $859,000$170/sqft |
Source: Hammond Residential #71870820 Report a problem | ||
| 9/28/2015 | Price change | $859,000-1.2%$170/sqft |
Source: Hammond Residential #71870820 Report a problem | ||
| 8/19/2015 | Price change | $869,000-1.1%$172/sqft |
Source: Hammond Residential #71870820 Report a problem | ||
| 8/6/2015 | Price change | $879,000-1.1%$174/sqft |
Source: Hammond Residential #71870820 Report a problem | ||
| 7/9/2015 | Listed for sale | $889,000+16.8%$176/sqft |
Source: Hammond Residential #71870820 Report a problem | ||
| 8/25/2011 | Sold | $761,000-4.9%$151/sqft |
Source: Public Record Report a problem | ||
| 5/20/2011 | Price change | $799,900-1.8%$158/sqft |
Source: Realty Executives Boston West #71084244 Report a problem | ||
| 4/15/2011 | Price change | $814,900-1.8%$161/sqft |
Source: Realty Executives Boston West #71084244 Report a problem | ||
| 11/24/2010 | Price change | $829,900-2.4%$164/sqft |
Source: Rob Daly #71084244 Report a problem | ||
| 10/1/2010 | Price change | $849,900-2.3%$168/sqft |
Source: Rob Daly #71084244 Report a problem | ||
| 5/22/2010 | Listed for sale | $869,900$172/sqft |
Source: Rob Daly #71084244 Report a problem | ||
Public tax history
| Year | Property taxes | Tax assessment |
|---|---|---|
| 2025 | $18,170 +8.8% | $1,315,700 +9.6% |
| 2024 | $16,705 +6.1% | $1,200,900 +12.5% |
| 2023 | $15,752 +11.2% | $1,067,200 +22.2% |
| 2022 | $14,161 | $873,600 |
| 2021 | $14,161 -4% | $873,600 -1.4% |
| 2020 | $14,756 +1.6% | $885,700 +2.1% |
| 2019 | $14,525 +5.9% | $867,700 +2.1% |
| 2018 | $13,722 +0.8% | $850,200 +2.3% |
| 2017 | $13,617 -0.5% | $831,300 -3.9% |
| 2016 | $13,681 +1.4% | $864,800 +2.7% |
| 2015 | $13,490 +4.9% | $842,100 +5.9% |
| 2014 | $12,861 +4.1% | $794,900 +6.4% |
| 2013 | $12,352 +0.7% | $746,800 -1.8% |
| 2012 | $12,271 +4.6% | $760,300 +1% |
| 2011 | $11,727 +1.6% | $752,700 -8.3% |
| 2010 | $11,538 +2.2% | $820,600 +2.9% |
| 2009 | $11,291 +9.2% | $797,400 -3.3% |
| 2008 | $10,337 -2.2% | $824,300 -1.9% |
| 2007 | $10,571 +4.5% | $840,300 +2.7% |
| 2006 | $10,112 +12.2% | $818,100 +15.1% |
| 2005 | $9,013 +1.1% | $710,800 +2% |
| 2004 | $8,918 +10.4% | $696,700 +5.5% |
| 2003 | $8,080 +21.3% | $660,100 +32.6% |
| 2001 | $6,659 +7.1% | $497,700 +14.4% |
| 2000 | $6,219 +19.9% | $434,900 +14% |
| 1996 | $5,188 | $381,500 |
Find assessor info on the county website
Neighborhood: 01772
Nearby homes
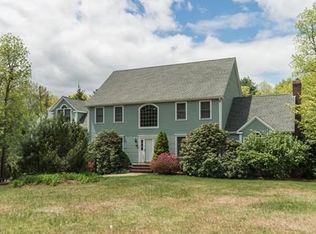
- $1,417,9005 bd3 ba3.4k sqft24 Liberty Dr, Southborough, MA 01772Off Market
- $1,405,4004 bd4 ba4.1k sqft33 Darlene Dr, Southborough, MA 01772Off Market
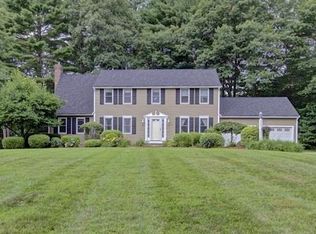
- $1,188,6004 bd3 ba2.3k sqft20 Liberty Dr, Southborough, MA 01772Off Market
- $1,398,5004 bd2 ba3.7k sqft31 Darlene Dr, Southborough, MA 01772Off Market
- $1,461,5004 bd4 ba4.5k sqft35 Darlene Dr, Southborough, MA 01772Off Market
- $1,427,9004 bd3 ba3.3k sqft4 Wentworth Dr, Southborough, MA 01772Off Market
- $1,350,0004 bd4 ba4.1k sqft15 Liberty Dr, Southborough, MA 01772Sold
- $1,513,4004 bd3 ba3.8k sqft45 Constitution Dr, Southborough, MA 01772Off Market
Nearby schools
GreatSchools rating
- NAMary E Finn SchoolGrades: PK-1Distance: 1.2 mi
- 8/10P. Brent Trottier Middle SchoolGrades: 6-8Distance: 2.4 mi
- 9/10Algonquin Regional High SchoolGrades: 9-12Distance: 6.3 mi
Schools provided by the listing agent
- Elementary: Finn/Wood/Neary
- Middle: Trottier
- High: Algonquin
Source: MLS PIN. This data may not be complete. We recommend contacting the local school district to confirm school assignments for this home.
Get a cash offer in 3 minutes
Find out how much your home could sell for in as little as 3 minutes with a no-obligation cash offer.
Estimated market value
$1,491,500
Get a cash offer in 3 minutes
Find out how much your home could sell for in as little as 3 minutes with a no-obligation cash offer.
Estimated market value
$1,491,500
- Massachusetts
- Worcester County
- Southborough
- 01772
- 22 Liberty Dr
Nearby cities
Nearby zip codes
Other Southborough Topics
