Skip main navigation
Sold for $3,385,000
  • $3,385,000

    22 Linda Lane, Darien, CT 06820

    4beds
    3,943sqft
    Single Family Residence
    Built in 1951
    1.01 Acres Lot
    $3,613,900 Zestimate®
    $858/sqft
    $15,851 Estimated rent

    Home value

    $3,613,900

    $3.22M - $4.05M

    $15,851/mo

    Zestimate® history
    Loading
    Loading...

    Owner options

    List your home for rent

    $15,851/mo

    Rent Zestimate®

    Find your next renter with Zillow Rental Manager. Plus, with online applications, you can quickly screen prospective tenants – for free.

    Learn more

    $15,851/mo

    Rent Zestimate®

    Refinance and save

    $19,078/mo

    Est. payment

    Refinancing to a lower rate could help reduce your monthly payments and save thousands over the life of the loan.

    See today's rates

    $19,078/mo

    Est. payment

    Explore your selling options

    Work with a Zillow partner agent

    Leverage their expertise and Zillow's premium Showcase listings to get your home seen by more buyers.

    Get started

    List with your own agent

    Get your home in front of millions of buyers by listing it on Zillow.

    Learn how to do it

    Sell it yourself

    Take full control of how buyers see your home on Zillow by listing For Sale by Owner (FSBO).

    List your home

    What's special

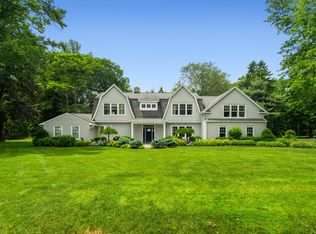
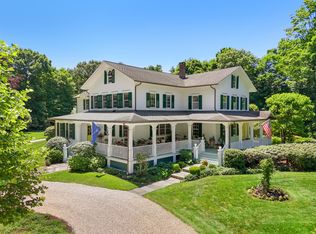
    Welcome to 22 Linda Lane, an elegant Colonial home located on one of Darien's most sought-after streets. This charming and chic, move-in-ready home has 3,861 square feet of sophisticated living space, featuring four spacious bedrooms and three and a half beautifully appointed bathrooms. Step inside to find a masterfully crafted layout where luxury meets functionality. The heart of the home features a gourmet eat-in kitchen that flows effortlessly into both the family room and dining room. French doors throughout create a seamless connection to the outdoor flagstone patio, perfect for entertaining. A welcoming living room with custom built-ins, and a den-each graced with its own fireplace, and a cozy screened porch provide additional gathering spaces. A spacious mudroom and convenient laundry room complete the first floor's thoughtful design. The upper level reveals an inviting primary suite featuring abundant closet space, a dressing area, and a spa-inspired bathroom. Indulge in heated quartzite floors, a luxurious soaking tub, a separate shower, a custom vanity, and built-in storage. Three additional bedrooms, a full bathroom, and an attractive deck round out the second floor. An oversized two-car garage includes a walk-up attic offering 450 square feet of flexible space-ideal for storage or future expansion possibilities. Set on a private, meticulously landscaped acre, this turnkey residence provides the perfect backdrop for both peaceful relaxation and gracious entertaining. Here, timeless architecture meets contemporary comfort in one of Darien's most coveted locations.

    Zillow last checked:

    Listing updated:

    Listed by:

    Lynne Somerville 203-984-9040,

    Compass Connecticut, LLC 203-423-3100

    Bought with:

    Katie C. DeSalvo, RES.0818319

    Compass Connecticut, LLC

    Source: Smart MLS,MLS#: 24067831MLS Logo

    Facts & features

    Interior

    Bedrooms & bathrooms
    • Bedrooms: 4
    • Bathrooms: 4
    • Full bathrooms: 3
    • 1/2 bathrooms: 1
    Rooms
    • Room types: Laundry
    Primary bedroom
    • Features: Dressing Room, Full Bath, Hydro-Tub, Hardwood Floor, Tile Floor
    • Level: Upper
    • Area: 260 Square Feet
    • Dimensions: 13 x 20
    Bedroom
    • Features: Hardwood Floor
    • Level: Upper
    • Area: 182 Square Feet
    • Dimensions: 14 x 13
    Bedroom
    • Features: Hardwood Floor
    • Level: Upper
    • Area: 132 Square Feet
    • Dimensions: 12 x 11
    Bedroom
    • Features: Balcony/Deck, Hardwood Floor
    • Level: Upper
    • Area: 144 Square Feet
    • Dimensions: 12 x 12
    Den
    • Features: Built-in Features, Fireplace, Hardwood Floor
    • Level: Main
    • Area: 378 Square Feet
    • Dimensions: 18 x 21
    Dining room
    • Features: French Doors, Hardwood Floor
    • Level: Main
    • Area: 351 Square Feet
    • Dimensions: 13 x 27
    Family room
    • Features: Vaulted Ceiling(s), French Doors, Hardwood Floor
    • Level: Main
    • Area: 375 Square Feet
    • Dimensions: 15 x 25
    Kitchen
    • Features: Breakfast Bar, Built-in Features, Dining Area, French Doors, Kitchen Island, Hardwood Floor
    • Level: Main
    • Area: 368 Square Feet
    • Dimensions: 23 x 16
    Living room
    • Features: Bay/Bow Window, Built-in Features, Fireplace, French Doors, Hardwood Floor
    • Level: Main
    • Area: 336 Square Feet
    • Dimensions: 14 x 24
    Heating
    • Forced Air, Radiant, Zoned, Propane
    Cooling
    • Central Air
    Appliances
    • Included: Oven/Range, Oven, Microwave, Refrigerator, Dishwasher, Washer, Dryer, Wine Cooler, Water Heater
    • Laundry: Main Level, Mud Room
    Features
    • Entrance Foyer
    • Basement: Crawl Space,Partial,Sump Pump,Interior Entry
    • Attic: Pull Down Stairs
    • Number of fireplaces: 2
    Interior area
    • Total structure area: 3,943
    • Total interior livable area: 3,943 sqft
    • Finished area above ground: 3,943

    Property

    Parking
    • Total spaces: 2
    • Parking features: Attached, Garage Door Opener
    • Attached garage spaces: 2
    Features
    • Waterfront features: Beach Access
    Lot
    • Size: 1.01 Acres
    • Features: Corner Lot, Level, Cul-De-Sac
    Details
    • Parcel number: 103725
    • Zoning: R2

    Construction

    Type & style
    • Home type: SingleFamily
    • Architectural style: Colonial
    • Property subtype: Single Family Residence
    Materials
    • Shingle Siding, Brick, Wood Siding
    • Foundation: Block
    • Roof: Asphalt
    Condition
    • New construction: No
    • Year built: 1951

    Utilities & green energy

    • Sewer: Septic Tank
    • Water: Public

    Community & HOA

    Community
    • Security: Security System
    HOA
    • Has HOA: No
    Location
    • Region: Darien

    Financial & listing details

    • Price per square foot: $858/sqft
    • Tax assessed value: $1,591,310
    • Annual tax amount: $23,376
    • Date on market: 1/14/2025
    • Exclusions: DR Chandelier, Window Treatments in 2 upstairs bedrooms. See agent for list. Swingset included

    Price history

    DateEventPrice
    3/27/2025Sold$3,385,000+13%$858/sqft
    Source: Smart MLS #24067831 Report a problem
    1/31/2025Pending sale$2,995,000$760/sqft
    Source: Smart MLS #24067831 Report a problem
    1/16/2025Listed for sale$2,995,000+49.8%$760/sqft
    Source: Smart MLS #24067831 Report a problem
    4/27/2017Sold$2,000,000-8.9%$507/sqft
    Source: Smart MLS #99157484 Report a problem
    4/22/2017Pending sale$2,195,000$557/sqft
    Source: Halstead Property #99157484 Report a problem
    1/27/2017Price change$2,195,000-4.4%$557/sqft
    Source: Halstead Property #99157484 Report a problem
    9/7/2016Listed for sale$2,295,000$582/sqft
    Source: Halstead Property #99157484 Report a problem

    Public tax history

    YearProperty taxesTax assessment
    2025$24,633 +5.4%$1,591,310
    2024$23,376 +9%$1,591,310 +30.6%
    2023$21,453 +2.2%$1,218,210
    2022$20,990 +2.3%$1,218,210
    2021$20,515 +3.1%$1,218,210
    2020$19,893 -0.9%$1,218,210
    2019$20,064 -1.3%$1,218,210 -3.6%
    2018$20,324 +12.7%$1,263,920 +13.3%
    2017$18,028 +8.4%$1,115,590 +5.8%
    2016$16,635 +2.7%$1,054,830
    2015$16,192 +33.7%$1,054,830 +30.7%
    2014$12,111 +5.4%$806,890 -7.5%
    2013$11,488 +3.9%$872,270
    2012$11,060 +3.9%$872,270
    2011$10,642 +3.9%$872,270
    2010$10,240 +3.2%$872,270
    2009$9,918 -3.4%$872,270 +23.6%
    2008$10,270 +4.9%$705,810
    2007$9,790 +3.5%$705,810
    2006$9,458 -28%$705,810 -30%
    2005$13,128 +55.7%$1,008,300 +42.9%
    2004$8,434 +25.5%$705,810 +37.2%
    2003$6,718 -6.8%$514,430
    2001$7,212 +7.4%$514,430 -30%
    2000$6,718 -7.8%$734,900 +78.8%
    1999$7,284 $411,040
    Find assessor info on the county website

    Neighborhood: 06820

    Nearby schools

    GreatSchools rating
    Schools provided by the listing agent
    • Elementary: Ox Ridge
    • High: Darien

    Source: Smart MLS. This data may not be complete. We recommend contacting the local school district to confirm school assignments for this home.

    Sell for more on Zillow
    Get a Zillow Showcase℠ listing at no additional cost and you could sell for .
    $3,613,900
    2% more
    +$72,278
    With Zillow Showcase(estimated)
    $3,686,178