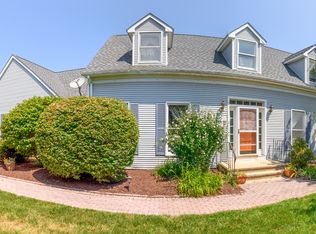
Nestled on a a quiet cul-de-sac in a sought after neighborhood, this inviting farmhouse style colonial sits on a beautiful level .96 acre lot and offers the perfect blend of comfort, charm and modern living. Inside, the heart of the home is the eat-in kitchen, which flows seamlessly into the family room with a cozy brick fireplace and gleaming hardwood floors. Step through the atrium door onto the spacious deck, complete with a hot tub - a wonderful spot for relaxing or hosting gatherings. For additional summer and outdoor fun is the above ground pool. A formal dining room is perfect for indoor entertaining, the living room is a perfect room for relaxation. The half bath, and laundry area completes the main floor. Upstairs, retreat to the primary suite featuring a walk-in closet and full bath while three additional bedrooms share a well appointed full bath with a dual sink vanity. The amazing finished lower level is additional living space, offering a gas fireplace and endless possibilities for a recreation/exercise/media room. Additional highlights include hardwood flooring, central air on the upper level, an above ground pool, outbuilding and a two car garage. This well cared for home offers room to grow, space to entertain, and a welcoming setting to make memories for years to come. Come and see if this is your next dream home, you'll be glad you did!
Sold for $629,900
$629,900
22 Linda Lane, South Windsor, CT 06074
4beds
2,023sqft
Single Family Residence
Built in 1992
0.96 Acres Lot
$666,300 Zestimate®
$311/sqft
$3,887 Estimated rent
Home value
$666,300
$606,000 - $733,000
$3,887/mo
Zestimate® history
Owner options
List your home for rent
$3,887/mo
Rent Zestimate®
Find your next renter with Zillow Rental Manager. Plus, with online applications, you can quickly screen prospective tenants – for free.
$3,887/mo
Rent Zestimate®
Refinance and save
$4,545/mo
Est. payment
Refinancing to a lower rate could help reduce your monthly payments and save thousands over the life of the loan.
$4,545/mo
Est. payment
Explore your selling options
Work with a Zillow partner agent
Leverage their expertise and Zillow's premium Showcase listings to get your home seen by more buyers.
Get startedList with your own agent
Get your home in front of millions of buyers by listing it on Zillow.
Learn how to do itSell it yourself
Take full control of how buyers see your home on Zillow by listing For Sale by Owner (FSBO).
List your homeWhat's special
Gas fireplacePrimary suiteCozy brick fireplaceInviting farmhouse style colonialHot tubTwo car garageSpacious deck
Zillow last checked:
Listing updated:
Listed by:
Kathleen M. Sitek (860)729-1133,
Berkshire Hathaway NE Prop. 860-648-2045
Bought with:
Amanda Brown, RES.0764302
William Raveis Real Estate
Source: Smart MLS,MLS#: 24123647
Facts & features
Interior
Bedrooms & bathrooms
- Bedrooms: 4
- Bathrooms: 3
- Full bathrooms: 2
- 1/2 bathrooms: 1
Primary bedroom
- Features: Full Bath, Walk-In Closet(s), Hardwood Floor
- Level: Upper
- Area: 176 Square Feet
- Dimensions: 11 x 16
Bedroom
- Features: Wall/Wall Carpet
- Level: Upper
- Area: 132 Square Feet
- Dimensions: 11 x 12
Bedroom
- Features: Wall/Wall Carpet
- Level: Upper
- Area: 110 Square Feet
- Dimensions: 11 x 10
Bedroom
- Features: Laminate Floor
- Level: Upper
- Area: 120 Square Feet
- Dimensions: 12 x 10
Dining room
- Features: Hardwood Floor
- Level: Main
- Area: 154 Square Feet
- Dimensions: 14 x 11
Family room
- Features: Fireplace, French Doors, Hardwood Floor
- Level: Main
- Area: 176 Square Feet
- Dimensions: 16 x 11
Kitchen
- Features: Pantry, Tile Floor
- Level: Main
- Area: 280 Square Feet
- Dimensions: 14 x 20
Living room
- Features: Hardwood Floor
- Level: Main
- Area: 228 Square Feet
- Dimensions: 19 x 12
Heating
- Hot Water, Natural Gas
Cooling
- Central Air
Appliances
- Included: Gas Range, Refrigerator, Dishwasher, Washer, Dryer, Water Heater
- Laundry: Main Level
Features
- Doors: Storm Door(s)
- Windows: Thermopane Windows
- Basement: Full,Heated,Storage Space,Hatchway Access,Partially Finished
- Attic: Pull Down Stairs
- Number of fireplaces: 2
Interior area
- Total structure area: 2,023
- Total interior livable area: 2,023 sqft
- Finished area above ground: 2,023
Property
Parking
- Total spaces: 2
- Parking features: Attached, Garage Door Opener
- Attached garage spaces: 2
Features
- Patio & porch: Porch, Deck
- Exterior features: Rain Gutters, Underground Sprinkler
- Has private pool: Yes
- Pool features: Above Ground
- Spa features: Heated
Lot
- Size: 0.96 Acres
- Features: Level, Cul-De-Sac
Details
- Additional structures: Shed(s)
- Parcel number: 715225
- Zoning: A20
Construction
Type & style
- Home type: SingleFamily
- Architectural style: Colonial
- Property subtype: Single Family Residence
Materials
- Vinyl Siding
- Foundation: Concrete Perimeter
- Roof: Asphalt
Condition
- New construction: No
- Year built: 1992
Utilities & green energy
- Sewer: Public Sewer
- Water: Well
- Utilities for property: Cable Available
Green energy
- Energy efficient items: Thermostat, Doors, Windows
Community & HOA
Community
- Features: Library, Medical Facilities, Park, Public Rec Facilities, Shopping/Mall
HOA
- Has HOA: No
Location
- Region: South Windsor
Financial & listing details
- Price per square foot: $311/sqft
- Tax assessed value: $293,400
- Annual tax amount: $10,448
- Date on market: 9/6/2025
Price history
| Date | Event | Price |
|---|---|---|
| 11/4/2025 | Sold | $629,900$311/sqft |
Source:  Smart MLS #24123647 Report a problem Smart MLS #24123647 Report a problem | ||
| 10/27/2025 | Pending sale | $629,900$311/sqft |
Source: Smart MLS #24123647 Report a problem | ||
| 9/6/2025 | Listed for sale | $629,900-3.1%$311/sqft |
Source: Smart MLS #24123647 Report a problem | ||
| 6/27/2025 | Sold | $650,000+8.5%$321/sqft |
Source:  StateWide MLS RI #1384822 Report a problem StateWide MLS RI #1384822 Report a problem | ||
| 6/17/2025 | Pending sale | $599,000$296/sqft |
Source: StateWide MLS RI #1384822 Report a problem | ||
| 5/20/2025 | Contingent | $599,000$296/sqft |
Source: StateWide MLS RI #1384822 Report a problem | ||
| 5/12/2025 | Listed for sale | $599,000+125.2%$296/sqft |
Source: MLS PIN #73373269 Report a problem | ||
| 4/24/2002 | Sold | $266,000$131/sqft |
Source: Public Record Report a problem | ||
Public tax history
| Year | Property taxes | Tax assessment |
|---|---|---|
| 2025 | $10,448 +3.3% | $293,400 |
| 2024 | $10,111 +4% | $293,400 |
| 2023 | $9,723 +11.1% | $293,400 +30% |
| 2022 | $8,750 +2.4% | $225,700 |
| 2021 | $8,545 -0.1% | $225,700 |
| 2020 | $8,550 -1.6% | $225,700 |
| 2019 | $8,689 +2.2% | $225,700 |
| 2018 | $8,502 +1.5% | $225,700 +2.6% |
| 2017 | $8,378 +2% | $220,000 |
| 2016 | $8,215 | $220,000 |
Find assessor info on the county website
Neighborhood: 06074
Nearby homes
- $594,7003 bd2 ba1.7k sqft10 Linda Ln, South Windsor, CT 06074Off Market
- $600,0003 bd4 ba1.7k sqft32 Linda Ln, South Windsor, CT 06074Sold
- $619,2004 bd2 ba2k sqft21 Linda Ln, South Windsor, CT 06074Off Market
- $611,1004 bd2 ba2.2k sqft9 Linda Ln, South Windsor, CT 06074Off Market
- $688,8004 bd2 ba2.4k sqft31 Linda Ln, South Windsor, CT 06074Off Market
- $489,7003 bd1 ba1.2k sqft733 Nevers Rd, South Windsor, CT 06074Off Market
- $386,0003 bd1 ba1.3k sqft715 Nevers Rd, South Windsor, CT 06074Off Market
- $429,3003 bd1 ba2.4k sqft723 Nevers Rd, South Windsor, CT 06074Off Market
Nearby schools
GreatSchools rating
- 8/10Eli Terry SchoolGrades: K-5Distance: 0.3 mi
- 8/10Timothy Edwards SchoolGrades: 6-8Distance: 2.7 mi
- 10/10South Windsor High SchoolGrades: 9-12Distance: 1.4 mi
Schools provided by the listing agent
- High: South Windsor
Source: Smart MLS. This data may not be complete. We recommend contacting the local school district to confirm school assignments for this home.


Get pre-qualified for a loan
At Zillow Home Loans, we can pre-qualify you in as little as 5 minutes with no impact to your credit score.An equal housing lender. NMLS #10287.
Sell for more on Zillow
Get a Zillow Showcase℠ listing at no additional cost and you could sell for .
$666,300
2% more
+$13,326
With Zillow Showcase(estimated)
$679,626
- Connecticut
- Hartford County
- South Windsor
- 06074
- 22 Linda Lane
Nearby cities
Nearby zip codes
Other South Windsor Topics
