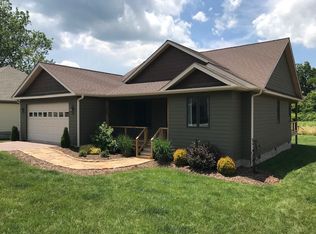
This open floor plan provides quality features including real hardwood floors, cathedral ceilings & gas fireplace in the living area. Large casement windows throughout allow ample natural light. Living area flows into an impressive kitchen, boasting 42" maple cabinets, granite countertops, stainless appliances & wrap around bar seating. The master suite provides separation from the other bedrooms for privacy. Double vanities, walk-in European ceramic tile shower & dual walk-in closets provide generous storage. Large laundry room doubles as a mud with a granite work surface & sink. Both the front & back decks are constructed with composite decking. The back deck is covered & overlooks a spacious fenced-in backyard. Overall, this home offers the ultimate one-level living experience with its thoughtful design & high-quality finishes. As a custom-built home by the builder for his parents, it reflects the care and craftsmanship put into creating a comfortable and beautiful living space.
Closed
$527,000
22 Linn Garden Ln, Swannanoa, NC 28778
3beds
1,781sqft
Single Family Residence
Built in 2015
0.27 Acres Lot
$527,600 Zestimate®
$296/sqft
$2,310 Estimated rent
Home value
$527,600
$501,000 - $554,000
$2,310/mo
Zestimate® history
Owner options
List your home for rent
$2,310/mo
Rent Zestimate®
Find your next renter with Zillow Rental Manager. Plus, with online applications, you can quickly screen prospective tenants – for free.
$2,310/mo
Rent Zestimate®
Refinance and save
$3,116/mo
Est. payment
Refinancing to a lower rate could help reduce your monthly payments and save thousands over the life of the loan.
$3,116/mo
Est. payment
Explore your selling options
Work with a Zillow partner agent
Leverage their expertise and Zillow's premium Showcase listings to get your home seen by more buyers.
Get startedList with your own agent
Get your home in front of millions of buyers by listing it on Zillow.
Learn how to do itSell it yourself
Take full control of how buyers see your home on Zillow by listing For Sale by Owner (FSBO).
List your homeWhat's special
Gas fireplaceLarge casement windowsOpen floor planComposite deckingBack deckImpressive kitchenCathedral ceilings
Zillow last checked:
Listing updated:
Listed by:
Julie May juliemay@kw.com,
Keller Williams Professionals
Bought with:
Jessica Jackson
Town and Mountain Realty
Source: Canopy MLS as distributed by MLS GRID,MLS#: 4041249
Facts & features
Interior
Bedrooms & bathrooms
- Bedrooms: 3
- Bathrooms: 2
- Full bathrooms: 2
- Main level bedrooms: 3
Primary bedroom
- Level: Main
Primary bedroom
- Level: Main
Primary bedroom
- Level: Main
Primary bedroom
- Level: Main
Bedroom s
- Level: Main
Bedroom s
- Level: Main
Bedroom s
- Level: Main
Bedroom s
- Level: Main
Bathroom full
- Level: Main
Bathroom full
- Level: Main
Bathroom full
- Level: Main
Bathroom full
- Level: Main
Dining room
- Features: Open Floorplan
- Level: Main
Dining room
- Level: Main
Kitchen
- Features: Breakfast Bar, Open Floorplan
- Level: Main
Kitchen
- Level: Main
Laundry
- Level: Main
Laundry
- Level: Main
Living room
- Features: Cathedral Ceiling(s), Ceiling Fan(s)
- Level: Main
Living room
- Level: Main
Heating
- Heat Pump
Cooling
- Heat Pump
Appliances
- Included: Dishwasher, Disposal, Electric Range, Electric Water Heater, Microwave, Refrigerator, Self Cleaning Oven, Washer/Dryer
- Laundry: Laundry Room, Main Level, Sink
Features
- Breakfast Bar, Cathedral Ceiling(s), Open Floorplan, Pantry
- Flooring: Wood
- Doors: Insulated Door(s)
- Windows: Insulated Windows
- Has basement: No
- Attic: Pull Down Stairs
- Fireplace features: Great Room
Interior area
- Total structure area: 1,781
- Total interior livable area: 1,781 sqft
- Finished area above ground: 1,781
- Finished area below ground: 0
Property
Parking
- Total spaces: 4
- Parking features: Attached Garage, Garage on Main Level
- Attached garage spaces: 2
- Uncovered spaces: 2
Accessibility
- Accessibility features: Bath Grab Bars, Roll-In Shower, Door Width 32 Inches or More, Accessible Hallway(s)
Features
- Levels: One
- Stories: 1
- Patio & porch: Covered, Deck, Porch
- Fencing: Back Yard,Wood
Lot
- Size: 0.27 Acres
- Dimensions: 78 x 132 x 75 x 140
- Features: Cleared, Cul-De-Sac, Level
Details
- Parcel number: 9689028972
- Zoning: R-1
- Special conditions: Standard
- Other equipment: Fuel Tank(s)
Construction
Type & style
- Home type: SingleFamily
- Architectural style: Arts and Crafts
- Property subtype: Single Family Residence
Materials
- Fiber Cement
- Foundation: Crawl Space
- Roof: Shingle
Condition
- New construction: No
- Year built: 2015
Details
- Builder name: DA Fiore Construction
Utilities & green energy
- Sewer: Public Sewer
- Water: City
- Utilities for property: Cable Available, Cable Connected
Community & HOA
Community
- Security: Smoke Detector(s)
- Subdivision: Kortlinn Farms
Location
- Region: Swannanoa
Financial & listing details
- Price per square foot: $296/sqft
- Tax assessed value: $347,400
- Annual tax amount: $2,403
- Date on market: 6/19/2023
- Cumulative days on market: 1 day
- Listing terms: Cash,Conventional,FHA
- Road surface type: Concrete, Paved
Price history
| Date | Event | Price |
|---|---|---|
| 8/18/2023 | Sold | $527,000+0.4%$296/sqft |
Source:  Canopy MLS as distributed by MLS GRID #4041249 Report a problem Canopy MLS as distributed by MLS GRID #4041249 Report a problem | ||
| 7/21/2023 | Pending sale | $525,000$295/sqft |
Source: Canopy MLS as distributed by MLS GRID #4041249 Report a problem | ||
| 6/19/2023 | Listed for sale | $525,000+64.1%$295/sqft |
Source: Canopy MLS as distributed by MLS GRID #CAR4041249 Report a problem | ||
| 5/3/2012 | Listing removed | $319,950$180/sqft |
Source: J.D. Jackson Associates #428178 Report a problem | ||
| 2/6/2011 | Listed for sale | $319,950$180/sqft |
Source: J.D. Jackson Associates #428178 Report a problem | ||
Public tax history
| Year | Property taxes | Tax assessment |
|---|---|---|
| 2025 | $2,403 +6% | $343,800 |
| 2024 | $2,267 +2.3% | $343,800 -1% |
| 2023 | $2,216 +1.6% | $347,400 |
| 2022 | $2,182 | $347,400 |
| 2021 | $2,182 +33.3% | $347,400 +42% |
| 2020 | $1,637 | $244,700 |
| 2019 | $1,637 | $244,700 |
| 2018 | $1,637 | $244,700 +6.3% |
| 2017 | $1,637 +0.1% | $230,300 |
| 2016 | $1,635 -3.2% | $230,300 +600% |
| 2015 | $1,688 +600% | $32,900 |
| 2014 | $241 | $32,900 |
| 2013 | -- | $32,900 -12% |
| 2012 | -- | $37,400 |
| 2011 | -- | $37,400 |
| 2010 | -- | $37,400 |
| 2009 | -- | $37,400 |
Find assessor info on the county website
Neighborhood: 28778
Nearby homes
- $625,4004 bd3 ba2.6k sqft20 Linn Garden Ln, Swannanoa, NC 28778Off Market

- $---- bd-- ba-- sqft20 Linn Garden Ln LOT 5, Swannanoa, NC 28778Off Market
- $503,5003 bd2 ba1.8k sqft26 Linn Garden Ln, Swannanoa, NC 28778Off Market
- $16,000-- bd-- ba-- sqft99999 Riparian Way, Swannanoa, NC 28778Off Market
- $39,700-- bd-- ba-- sqft99999 Riparian Way, Swannanoa, NC 28778Off Market
- $23,000-- bd-- ba-- sqft99999 Riparian Way, Swannanoa, NC 28778Off Market
- $560,7004 bd2 ba2.1k sqft21 Linn Garden Ln, Swannanoa, NC 28778Off Market
- $530,0003 bd2 ba1.9k sqft19 Linn Garden Ln, Swannanoa, NC 28778Sold
Nearby schools
GreatSchools rating
- 4/10W D Williams ElementaryGrades: PK-5Distance: 1.5 mi
- 5/10Charles D Owen MiddleGrades: 6-8Distance: 3.1 mi
- 8/10Charles D Owen HighGrades: 9-12Distance: 3.3 mi
Schools provided by the listing agent
- Elementary: WD Williams
- Middle: Charles D Owen
- High: Charles D Owen
Source: Canopy MLS as distributed by MLS GRID. This data may not be complete. We recommend contacting the local school district to confirm school assignments for this home.
Get a cash offer in 3 minutes
Find out how much your home could sell for in as little as 3 minutes with a no-obligation cash offer.
Estimated market value
$527,600
Get a cash offer in 3 minutes
Find out how much your home could sell for in as little as 3 minutes with a no-obligation cash offer.
Estimated market value
$527,600
- North Carolina
- Buncombe County
- Swannanoa
- 28778
- 22 Linn Garden Ln
Nearby cities
Nearby zip codes
Other Swannanoa Topics
