Nestled in the heart of Rhinebeck Village, this charming c1840s Historic Carpenter Gothic-style home epitomizes modern comfort while retaining its timeless allure. Renovated in 2024, the residence seamlessly blends historic charm with contemporary amenities, offering a perfect balance of past and present. Step through the private back gate directly into the pulse of the vibrant village, where the weekly farmers' market, quaint shops, and inviting restaurants await.
Upon entry, a spacious foyer welcomes you, leading to a gourmet kitchen that sets the stage for culinary adventures, featuring beautiful, soft white cabinetry, modern fixtures, stainless appliances and a generous island counter with seating . Original wide-plank floors, lovingly preserved from the home's 185-year history, add warmth and character to each room on the main level. French doors, a hallmark of the era, grace both the living room and one of the bedrooms, connecting interiors with the picturesque surroundings.
The dining room flows gracefully into the living room, creating a fluid space adaptable to intimate gatherings or larger soirées. Two remodeled bathrooms, one on each floor, boast modern fixtures while maintaining a nod to the home's heritage. Upstairs, the primary bedroom offers high ceilings and lots of windows showcasing beautiful views of the village. Completing the upper level are two additional bedrooms and a fourth versatile room, ideal for an office, hobbies, or guests.
Every detail has been meticulously considered, from the brand-new Marvin windows, updated electric, new plumbing and blown-in insulation to the freshly installed roof, ensuring efficiency and comfort. Outside, a serene back patio overlooks a fenced-in yard, complete with a separate 350 square-foot multi-purpose Amish-built shed with electric heat and a/c - perfect for and number of creative pursuits. In essence, this impeccably updated residence not only honors its storied past but also embraces the conveniences and style of contemporary living—a rare blend where history meets modernity in perfect harmony. Additional Information: Amenities:Storage,
Sold for $1,075,000
$1,075,000
22 Livingston Street, Rhinebeck, NY 12572
3beds
1,826sqft
Single Family Residence, Residential
Built in 1840
6,360 Square Feet Lot
$1,195,500 Zestimate®
$589/sqft
$3,563 Estimated rent
Home value
$1,195,500
$1.08M - $1.33M
$3,563/mo
Zestimate® history
Owner options
List your home for rent
$3,563/mo
Rent Zestimate®
Find your next renter with Zillow Rental Manager. Plus, with online applications, you can quickly screen prospective tenants – for free.
$3,563/mo
Rent Zestimate®
Refinance and save
$7,585/mo
Est. payment
Refinancing to a lower rate could help reduce your monthly payments and save thousands over the life of the loan.
$7,585/mo
Est. payment
Explore your selling options
Work with a Zillow partner agent
Leverage their expertise and Zillow's premium Showcase listings to get your home seen by more buyers.
Get startedList with your own agent
Get your home in front of millions of buyers by listing it on Zillow.
Learn how to do itSell it yourself
Take full control of how buyers see your home on Zillow by listing For Sale by Owner (FSBO).
List your homeWhat's special
Modern fixturesPrivate back gateFenced-in yardHigh ceilingsSerene back patioMulti-purpose amish-built shedStainless appliances
Zillow last checked:
Listing updated:
Listed by:
Sean C. Eidle 845-546-6077,
BHHS Hudson Valley Properties 845-876-8600,
Mary Anne Harvey 352-552-5465,
BHHS Hudson Valley Properties
Bought with:
Ryan P. Scully, 10491213800
Catskilled Group
Source: OneKey® MLS as distributed by MLS GRID,MLS#: H6314576
Facts & features
Interior
Bedrooms & bathrooms
- Bedrooms: 3
- Bathrooms: 2
- Full bathrooms: 2
Primary bedroom
- Description: 15 x 12, Spacious, high ceilings, exposed beam, large windows, views toward village center
- Level: Second
Bedroom 1
- Description: 11.4 x 8.7, Bedroom #3, Inviting space with French door to Juliette balcony
- Level: Second
Bedroom 2
- Description: 10.10 x 8.7, Bedroom #2, Clean lines and spacious
- Level: Second
Bathroom 1
- Description: 8.3 x 7.6, Beautiful, new, well-appointed tiled bath with large shower and quality fixtures
- Level: Second
Bathroom 2
- Description: 8 x 7.5, Second full bath, stylish fixtures, tub/shower combo
- Level: First
Bonus room
- Description: 11.4 x 7.6, Generous front entry/foyer with room for seating/furnishings
- Level: First
Bonus room
- Description: 8.6 x 4.6, Pantry - plenty of room for every-day and bulk storage
- Level: First
Dining room
- Description: 16.8 x 10, Vintage wide-board floors, exposed beams, view of electric fireplace, easy kitchen access
- Level: First
Kitchen
- Description: 15 x 12.7, New addition to home, new cabinetry and appliances, large island with seating, wide-board engineered wood, large pantry, easy access to outdoor dining patio
- Level: First
Laundry
- Description: 4.8 x 4.8, Closed room off kitchen, washer/dryer
- Level: First
Living room
- Description: 18 x 13.6, Vintage wide-board floors, exposed beams, French doors, view of electric fireplace
- Level: First
Office
- Description: 11.2 x 9, Flex space for office, den, guests, etc.
- Level: Second
Heating
- Electric, Baseboard
Cooling
- Wall/Window Unit(s)
Appliances
- Included: Stainless Steel Appliance(s), Electric Water Heater, Dishwasher, Dryer, Microwave, Refrigerator, Washer
- Laundry: Inside
Features
- Built-in Features, First Floor Full Bath, Entrance Foyer, High Speed Internet, Kitchen Island, Open Kitchen, Original Details, Pantry, Quartz/Quartzite Counters
- Flooring: Hardwood
- Windows: Screens, Casement, Double Pane Windows, New Windows
- Basement: Bilco Door(s),Partial,Unfinished
- Attic: None
- Number of fireplaces: 1
Interior area
- Total structure area: 1,826
- Total interior livable area: 1,826 sqft
Property
Parking
- Parking features: Driveway, Off Street
- Has uncovered spaces: Yes
Features
- Levels: Two
- Stories: 2
- Patio & porch: Patio
- Exterior features: Juliet Balcony
- Fencing: Fenced
Lot
- Size: 6,360 Square Feet
- Features: Near School, Near Shops, Historic District
Details
- Parcel number: 1350016170144992650000
Construction
Type & style
- Home type: SingleFamily
- Property subtype: Single Family Residence, Residential
Materials
- Wood Siding
- Foundation: Slab
Condition
- Year built: 1840
- Major remodel year: 2024
Utilities & green energy
- Sewer: Septic Tank
- Water: Public
- Utilities for property: Trash Collection Private
Community & HOA
HOA
- Has HOA: No
- Amenities included: Park
Location
- Region: Rhinebeck
Financial & listing details
- Price per square foot: $589/sqft
- Tax assessed value: $683,200
- Annual tax amount: $10,170
- Date on market: 6/28/2024
- Cumulative days on market: 140 days
- Listing agreement: Exclusive Right To Sell
- Inclusions: Door Hardware, Light Fixtures, Oven/Range
Price history
| Date | Event | Price |
|---|---|---|
| 1/3/2025 | Sold | $1,075,000-9.3%$589/sqft |
Source:  OneKey® MLS as distributed by MLS GRID #H6314576 Report a problem OneKey® MLS as distributed by MLS GRID #H6314576 Report a problem | ||
| 11/16/2024 | Pending sale | $1,185,000$649/sqft |
Source: BHHS broker feed #H6314576 Report a problem | ||
| 11/16/2024 | Contingent | $1,185,000$649/sqft |
Source:  Berkshire Hathaway HomeServices New England Properties #H6314576 Report a problem Berkshire Hathaway HomeServices New England Properties #H6314576 Report a problem | ||
| 6/28/2024 | Listed for sale | $1,185,000-25.5%$649/sqft |
Source: OneKey® MLS as distributed by MLS GRID #H6314576 Report a problem | ||
| 6/26/2024 | Listing removed | $1,590,000$871/sqft |
Source: BHHS broker feed #H6309186 Report a problem | ||
| 6/14/2024 | Price change | $1,590,000-11.7%$871/sqft |
Source: OneKey® MLS as distributed by MLS GRID #H6309186 Report a problem | ||
| 6/6/2024 | Listed for sale | $1,800,000+554.5%$986/sqft |
Source: OneKey® MLS as distributed by MLS GRID #H6309186 Report a problem | ||
| 3/5/2015 | Sold | $275,000-26.7%$151/sqft |
Source: Public Record Report a problem | ||
| 1/10/2012 | Sold | $375,000-2.6%$205/sqft |
Source: Public Record Report a problem | ||
| 6/3/2011 | Listed for sale | $385,000+39.5%$211/sqft |
Source: J.ETTENSON REALTY #298373 Report a problem | ||
| 9/11/2002 | Sold | $276,000$151/sqft |
Source:  HVCRMLS #52144 Report a problem HVCRMLS #52144 Report a problem | ||
Public tax history
| Year | Property taxes | Tax assessment |
|---|---|---|
| 2025 | -- | $1,028,500 +50.5% |
| 2024 | -- | $683,200 +13.5% |
| 2023 | -- | $602,000 +23% |
| 2022 | -- | $489,600 +14.6% |
| 2021 | -- | $427,100 +5% |
| 2020 | -- | $406,800 +26.8% |
| 2019 | -- | $320,800 |
| 2018 | -- | $320,800 |
| 2017 | $6,326 | $320,800 |
| 2016 | -- | $320,800 |
| 2015 | -- | $320,800 |
| 2014 | -- | $320,800 |
| 2012 | -- | $320,800 |
| 2011 | -- | $320,800 |
| 2010 | -- | $320,800 -8% |
| 2009 | -- | $348,700 -3% |
| 2008 | -- | $359,500 +2.6% |
| 2007 | -- | $350,500 +9.9% |
| 2006 | -- | $319,000 +13.9% |
| 2005 | -- | $280,000 +120.5% |
| 2004 | -- | $127,000 |
| 2003 | -- | $127,000 |
| 2002 | -- | $127,000 |
| 2001 | -- | $127,000 +1.6% |
| 2000 | -- | $125,000 |
Find assessor info on the county website
Neighborhood: 12572
Nearby homes
- $914,0003 bd2 ba2.6k sqft20 Livingston St, Rhinebeck, NY 12572Off Market
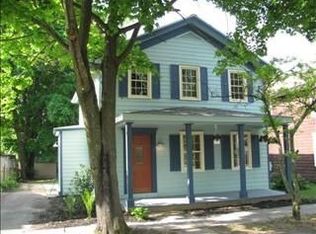
- $736,4002 bd1 ba1.3k sqft24 Livingston St, Rhinebeck, NY 12572Off Market
- $865,7003 bd2 ba2.3k sqft18 Livingston St, Rhinebeck, NY 12572Off Market
- $--1 bd1 ba894 sqft28 Livingston St #2, Rhinebeck, NY 12572Off Market
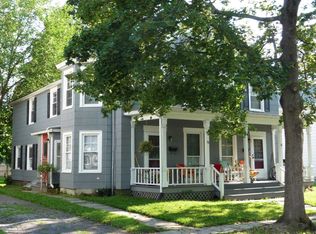
- $--1 bd1 ba894 sqft26 Livingston St #2, Rhinebeck, NY 12572Off Market
- $--1 bd1 ba894 sqft26 Livingston St #1, Rhinebeck, NY 12572Off Market
- $862,200-- bd-- ba894 sqft26 Livingston St, Rhinebeck, NY 12572Off Market
- $1,495,2003 bd3 ba2.7k sqft30 Livingston St, Rhinebeck, NY 12572Off Market
Nearby schools
GreatSchools rating
- 6/10Chancellor Livingston Elementary SchoolGrades: PK-5Distance: 0.9 mi
- 10/10Bulkeley Middle SchoolGrades: 6-8Distance: 0.6 mi
- 8/10Rhinebeck Senior High SchoolGrades: 9-12Distance: 0.6 mi
Schools provided by the listing agent
- Elementary: Chancellor Livingston Elementary Sch
- Middle: Bulkeley Middle School
- High: Rhinebeck Senior High School
Source: OneKey® MLS as distributed by MLS GRID. This data may not be complete. We recommend contacting the local school district to confirm school assignments for this home.
Get a cash offer in 3 minutes
Find out how much your home could sell for in as little as 3 minutes with a no-obligation cash offer.
Estimated market value
$1,195,500
Get a cash offer in 3 minutes
Find out how much your home could sell for in as little as 3 minutes with a no-obligation cash offer.
Estimated market value
$1,195,500
- New York
- Dutchess County
- Rhinebeck
- 12572
- 22 Livingston Street
Nearby cities
Nearby zip codes
Other Rhinebeck Topics
