Skip main navigation
Closed
  • $199,000

    22 Livingstone Dr, Searcy, AR 72143

    3beds
    1,310sqft
    Single Family Residence
    Built in 2006
    8,712 Square Feet Lot
    $199,100 Zestimate®
    $152/sqft
    $1,411 Estimated rent

    Home value

    $199,100

    $155,000 - $257,000

    $1,411/mo

    Zestimate® history
    Loading
    Loading...

    Owner options

    List your home for rent

    $1,411/mo

    Rent Zestimate®

    Find your next renter with Zillow Rental Manager. Plus, with online applications, you can quickly screen prospective tenants – for free.

    Learn more

    $1,411/mo

    Rent Zestimate®

    Refinance and save

    $1,230/mo

    Est. payment

    Refinancing to a lower rate could help reduce your monthly payments and save thousands over the life of the loan.

    See today's rates

    $1,230/mo

    Est. payment

    Explore your selling options

    Work with a Zillow partner agent

    Leverage their expertise and Zillow's premium Showcase listings to get your home seen by more buyers.

    Get started

    List with your own agent

    Get your home in front of millions of buyers by listing it on Zillow.

    Learn how to do it

    Sell it yourself

    Take full control of how buyers see your home on Zillow by listing For Sale by Owner (FSBO).

    List your home

    What's special

    Extra storageExtra landscapingPaver stone footpathsWalk-in showerUtility building out backPrimary bedroom apartWoods along one side
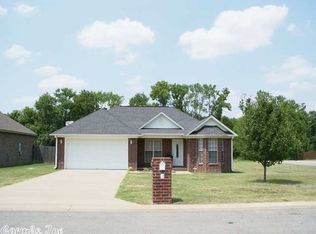
    One-owner home that has been meticulously cared for in Skyline Meadows subdivision. Galley kitchen with breakfast nook that opens to the fenced back yard. Primary bedroom apart, with walk-in shower. Extra storage and a work bench in the two-car garage. Extra landscaping, flowerbeds, rockscaping and paver stone footpaths that lead to a utility building out back. Lots of thoughtful extras, including solar fan for energy efficiency, gas-powered wall heaters for backup heat if needed, and a small area off the living area that served as a nursery for grandchildren. All appliances are in good working condition and convey. Newer flooring in the primary bedroom. Ideal location at the end of the block, with woods along one side. Alarm system. SEE AGENT REMARKS

    Zillow last checked:

    Listing updated:

    Listed by:

    Valerie Canepa 501-473-7151,

    RE/MAX Advantage,

    Barbara S Duncan 501-278-6817,

    RE/MAX Advantage

    Bought with:

    Mike Dietz, AR

    Plantation Realty

    Source: CARMLS,MLS#: 26006117MLS Logo

    Facts & features

    Interior

    Bedrooms & bathrooms
    • Bedrooms: 3
    • Bathrooms: 2
    • Full bathrooms: 2
    Dining room
    • Features: Eat-in Kitchen, Kitchen/Dining Combo
    Heating
    • Electric
    Cooling
    • Electric
    Appliances
    • Included: Free-Standing Range, Microwave, Electric Range, Dishwasher, Refrigerator, Washer, Dryer, Gas Water Heater
    • Laundry: Washer Hookup, Electric Dryer Hookup, Laundry Room
    Features
    • Walk-In Closet(s), Built-in Features, Ceiling Fan(s), Walk-in Shower, Kit Counter-Formica, Primary Bedroom Apart, 3 Bedrooms Lower Level
    • Flooring: Carpet, Tile, Laminate
    • Doors: Insulated Doors
    • Windows: Window Treatments, Insulated Windows
    • Has fireplace: No
    • Fireplace features: None
    Interior area
    • Total structure area: 1,310
    • Total interior livable area: 1,310 sqft

    Property

    Parking
    • Total spaces: 2
    • Parking features: Garage, Two Car, Garage Door Opener
    • Has garage: Yes
    Features
    • Levels: One
    • Stories: 1
    • Patio & porch: Patio, Porch
    • Exterior features: Storage, Shop
    • Fencing: Partial,Wood
    Lot
    • Size: 8,712 Square Feet
    • Features: Level, Corner Lot
    Details
    • Parcel number: 01602404313

    Construction

    Type & style
    • Home type: SingleFamily
    • Architectural style: Traditional
    • Property subtype: Single Family Residence
    Materials
    • Brick
    • Foundation: Slab
    • Roof: Shingle
    Condition
    • New construction: No
    • Year built: 2006
    Details
    • Builder name: Coy Lackie

    Utilities & green energy

    • Electric: Elec-Municipal (+Entergy)
    • Gas: Gas-Natural
    • Sewer: Public Sewer
    • Water: Public
    • Utilities for property: Natural Gas Connected
    Green energy
    • Energy efficient items: Doors, Other (see remarks)

    Community & HOA

    Community
    • Security: Security System
    • Subdivision: SKYLINE MEADOWS
    HOA
    • Has HOA: No
    Location
    • Region: Searcy

    Financial & listing details

    • Price per square foot: $152/sqft
    • Tax assessed value: $142,250
    • Annual tax amount: $833
    • Date on market: 2/17/2026
    • Listing terms: VA Loan,FHA,Conventional,Cash,USDA Loan
    • Road surface type: Paved

    Price history

    DateEventPrice
    3/18/2026Sold$199,000-5.2%$152/sqft
    Source: CARMLS #26006117 Report a problem
    2/17/2026Listed for sale$210,000+90.9%$160/sqft
    Source: CARMLS #26006117 Report a problem
    1/29/2007Sold$110,000$84/sqft
    Source: Public Record Report a problem

    Public tax history

    YearProperty taxesTax assessment
    2025$233 -30%$20,520
    2024$333 -18.4%$20,520
    2023$408 -10.9%$20,520
    2022$458 $20,520
    2021$458 $20,520 -18%
    2020$458 $25,020
    2019$458 -5.2%$25,020
    2018$483 -42%$25,020
    2017$833 $25,020 +21.9%
    2016$833 $20,520
    2015$833 $20,520
    2014$833 $20,520
    2013$833 $20,520 -17.8%
    2012-- $24,970
    2011-- $24,970 +21.7%
    2010-- $20,520
    2009-- $20,520
    2008-- $20,520
    2007-- $20,520
    Find assessor info on the county website

    Neighborhood: 72143

    Nearby schools

    GreatSchools rating
    Get pre-qualified for a loan
    At Zillow Home Loans, we can pre-qualify you in as little as 5 minutes with no impact to your credit score.

    An equal housing lender. NMLS #10287.

    Sell for more on Zillow
    Get a Zillow Showcase℠ listing at no additional cost and you could sell for .
    $199,100
    2% more
    +$3,982
    With Zillow Showcase(estimated)
    $203,082