Skip main navigation
Off market
Street View
  • $632,900

    22 Lloyd Pl, Wilmington, DE 19810

    4beds
    2,175sqft
    SingleFamily
    Built in 2007
    0.94 Acres Lot
    $632,900 Zestimate®
    $291/sqft
    $3,501 Estimated rent

    Home value

    $632,900

    $582,000 - $690,000

    $3,501/mo

    Zestimate® history
    Loading
    Loading...

    Owner options

    List your home for rent

    $3,501/mo

    Rent Zestimate®

    Find your next renter with Zillow Rental Manager. Plus, with online applications, you can quickly screen prospective tenants – for free.

    Learn more

    $3,501/mo

    Rent Zestimate®

    Refinance and save

    $3,034/mo

    Est. payment

    Refinancing to a lower rate could help reduce your monthly payments and save thousands over the life of the loan.

    See today's rates

    $3,034/mo

    Est. payment

    Explore your selling options

    Work with a Zillow partner agent

    Leverage their expertise and Zillow's premium Showcase listings to get your home seen by more buyers.

    Get started

    List with your own agent

    Get your home in front of millions of buyers by listing it on Zillow.

    Learn how to do it

    Sell it yourself

    Take full control of how buyers see your home on Zillow by listing For Sale by Owner (FSBO).

    List your home

    What's special

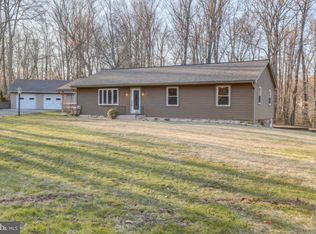
    This nearly new construction 2-story colonial sits on almost a full acre wooded lot in the quiet community of Weber Tract. Walk up the slate pathway to the front entrance and you'll find yourself on an inviting front porch perfect for a morning cup of coffee. Stepping into the center hall with cathedral ceilings, the first thing you'll notice are the gleaming hardwoods that run throughout most of the first floor. To the left of the front door is a large formal dining room with crown and chair rail molding. The center hall opens into a spacious living room that is flooded with natural light and boasts a gas fireplace and ceiling fan. Adjoining the living room is a large kitchen with granite countertops and backsplash, all stainless steel appliances, ceiling fan, recessed lighting and under cabinet lighting. In the hall off the living room is a powder room, large laundry room with wash basin, and a large closet. Off the back of the kitchen is an office. On the other side of the living room, you will find a spacious first-floor master suite. The master suite boasts neutral wall-to-wall carpet, walk-in closet, ceiling fan and recessed lighting. The full master bath features double sinks, a large whirlpool bath tub, tiled floor and stall shower. Additionally, the window in the master bedroom is framed out for a future upgrade to sliding doors. Upstairs are three additional large bedrooms all with closets, ceiling fans, and recessed lights. The shared full bathroom in the hall has a large linen closet and tile floor. The partial unfinished walk-out basement provides ample storage space and the potential for more living space. The basement's exterior door was also framed out for the future addition of sliding doors. The oversized garage has two inside entrances, one with access to the office and the other just outside the laundry room. The large backyard is surrounded by woods, making it very private. Other features of the house include Anderson 200 series windows, nine-foot basement walls, and it is prewired for a security system.

    This property is off market, which means it's not currently listed for sale or rent on Zillow. This may be different from what's available on other websites or public sources.
    Facts & features

    Interior

    Bedrooms & bathrooms
    • Bedrooms: 4
    • Bathrooms: 3
    • Full bathrooms: 2
    • 1/2 bathrooms: 1
    Heating
    • Forced air
    Cooling
    • Other
    Features
    • Flooring: Carpet
    • Basement: Finished
    • Has fireplace: Yes
    Interior area
    • Total interior livable area: 2,175 sqft

    Property

    Parking
    • Parking features: Garage - Attached
    Features
    • Exterior features: Other
    Lot
    • Size: 0.94 Acres
    Details
    • Parcel number: 0602300136

    Construction

    Type & style
    • Home type: SingleFamily
    • Architectural style: Contemporary
    Materials
    • Foundation: Crawl/Raised
    • Roof: Asphalt
    Condition
    • Year built: 2007

    Community & HOA

    Location
    • Region: Wilmington

    Financial & listing details

    • Price per square foot: $291/sqft
    • Tax assessed value: $658,500

    Price history

    DateEventPrice
    7/15/2016Sold$435,000-3%$200/sqft
    Source: Public Record Report a problem
    6/3/2016Pending sale$448,500$206/sqft
    Source: Patterson-Schwartz Real Estate #6799976 Report a problem
    5/26/2016Listed for sale$448,500+90.9%$206/sqft
    Source: Patterson-Schwartz Real Estate #6799976 Report a problem
    5/4/2006Sold$235,000$108/sqft
    Source: Public Record Report a problem

    Public tax history

    YearProperty taxesTax assessment
    2025-- $658,500 +444.7%
    2024$4,601 +9.4%$120,900
    2023$4,205 -1.7%$120,900
    2022$4,277 +0%$120,900
    2021$4,277 0%$120,900
    2020$4,278 +0.1%$120,900
    2019$4,271 +10.9%$120,900 +4.5%
    2017$3,851 $115,700
    2016-- $115,700
    2015-- $115,700
    2014$3,541 $115,700
    2013-- $115,700
    2012-- $115,700
    2011-- $115,700
    2010-- $115,700
    2009-- $115,700
    2008-- $115,700 +274.4%
    2007-- $30,900
    2006-- $30,900
    2005-- $30,900
    2004-- $30,900
    2003-- $30,900
    2002-- $30,900
    2001-- $30,900
    Find assessor info on the county website

    Neighborhood: 19810

    Nearby schools

    GreatSchools rating
    Get a cash offer in 3 minutes
    Find out how much your home could sell for in as little as 3 minutes with a no-obligation cash offer.
    Estimated market value
    $632,900
    Get a cash offer in 3 minutes
    Find out how much your home could sell for in as little as 3 minutes with a no-obligation cash offer.
    Estimated market value
    $632,900