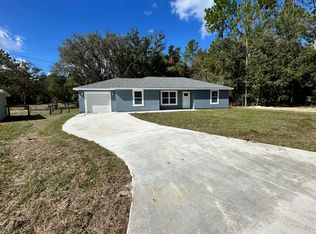
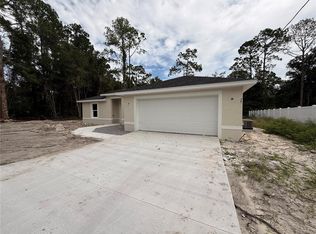
BRAND-NEW CONSTRUCTION! Welcome to 22 Locust Terrace Pl, Ocala, FL, a beautifully finished 3-bedroom, 2-bath home offering 1,232 sq. ft. under air and an attached 1-car garage. Step inside to a bright, modern interior featuring porcelain tile flooring throughout, granite kitchen countertops, granite bathroom vanities, ceiling fans, and an automatic garage door opener. The thoughtfully designed floor plan provides comfortable, easy-care living with attractive finishes throughout. Enjoy the peace of mind and convenience of a brand-new, move-in-ready home at an affordable price point. Conveniently located near shopping, dining, schools, medical facilities, and everything the Ocala area has to Schedule your showing today and come see this beautiful new home!
New construction
$219,000
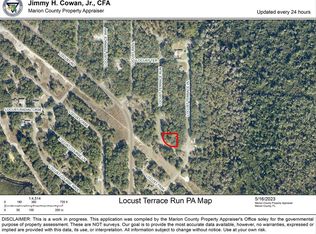
22 LOCUST TERRACE PLACE, OCALA, FL 34472
3beds
1,232sqft
Single Family Residence
Built in 2026
10,000 Square Feet Lot
$-- Zestimate®
$178/sqft
$-- HOA
What's special
- 1 day
- 346
- 37
Zillow last checked:
Listing updated:
Listed by:
Joyce Thompson 352-581-1000,
OCALA HOMES AND FARMS 352-390-6009
Source: Stellar MLS,MLS#: OM732923 Originating MLS: Ocala - Marion
Originating MLS: Ocala - Marion
Facts & features
Interior
Bedrooms & bathrooms
- Bedrooms: 3
- Bathrooms: 2
- Full bathrooms: 2
Primary bedroom
- Features: Ceiling Fan(s), Walk-In Closet(s)
- Level: First
- Area: 168 Square Feet
- Dimensions: 14x12
Bedroom 2
- Features: Ceiling Fan(s), Built-in Closet
- Level: First
- Area: 143 Square Feet
- Dimensions: 11x13
Bedroom 3
- Features: Ceiling Fan(s), Built-in Closet
- Level: First
- Area: 143 Square Feet
- Dimensions: 13x11
Kitchen
- Level: First
- Area: 81 Square Feet
- Dimensions: 9x9
Living room
- Features: Ceiling Fan(s)
- Level: First
- Area: 210 Square Feet
- Dimensions: 15x14
Heating
- Heat Pump
Cooling
- Central Air
Appliances
- Included: Dishwasher, Microwave, Range, Refrigerator
- Laundry: Inside
Features
- Ceiling Fan(s), High Ceilings, Open Floorplan, Split Bedroom, Stone Counters, Thermostat, Walk-In Closet(s)
- Flooring: Porcelain Tile
- Doors: Sliding Doors
- Has fireplace: No
Interior area
- Total structure area: 1,588
- Total interior livable area: 1,232 sqft
Video & virtual tour
Property
Parking
- Total spaces: 1
- Parking features: Driveway
- Attached garage spaces: 1
- Has uncovered spaces: Yes
- Details: Garage Dimensions: 12X20
Features
- Levels: One
- Stories: 1
- Patio & porch: Patio
Lot
- Size: 10,000 Square Feet
- Dimensions: 80/125
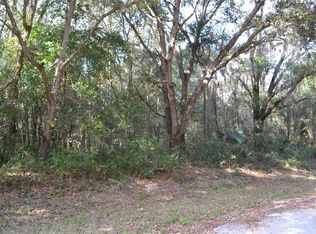
- Features: Cleared
Details
- Parcel number: 9051160020
- Zoning: R1
- Special conditions: None
Construction
Type & style
- Home type: SingleFamily
- Property subtype: Single Family Residence
Materials
- Stucco, Wood Frame
- Foundation: Slab
- Roof: Shingle
Condition
- Completed
- New construction: Yes
- Year built: 2026
Details
- Builder model: JC1
- Builder name: Brooks Construction
Utilities & green energy
- Sewer: Septic Tank
- Water: Well
- Utilities for property: Electricity Connected
Community & HOA
Community
- Security: Smoke Detector(s)
- Pet fee: $0 monthly
- Subdivision: SILVER SPRINGS SHORES UNIT 51
HOA
- Has HOA: No
Location
- Region: Ocala
Financial & listing details
- Price per square foot: $178/sqft
- Annual tax amount: $240
- Date on market: 9/28/2026
- Cumulative days on market: 2 days
- Listing terms: Cash,Conventional,FHA,VA Loan
- Ownership: Fee Simple
- Total actual rent: 0
- Electric utility on property: Yes
- Road surface type: Paved
Estimated market value
Not available
Estimated sales range
Not available
Not available
Price history
| Date | Event | Price |
|---|---|---|
| 9/28/2026 | Listed for sale | $219,000$178/sqft |
Source:  Stellar MLS #OM732923 Report a problem Stellar MLS #OM732923 Report a problem | ||
Public tax history
Tax history is unavailable.
Monthly payment
Est. payment
Payment breakdown
Explore the cost of this home by adjusting the details. Changes won't be saved.Climate risks
Neighborhood: 34472
Similar homes
- $239,9003 bd2 ba1.3k sqft296 OAK LANE TRACK, OCALA, FL 34472For Sale
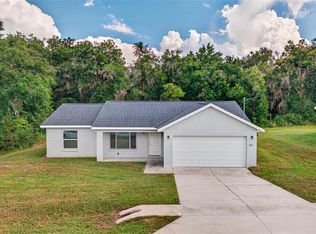
 MLS ID #OM733135, Drew Massey, GAILEY ENTERPRISES REAL ESTATE. Stellar MLS
 - $230,0003 bd2 ba1.3k sqft13 LOCUST LOOP, OCALA, FL 34472For Sale
 MLS ID #G5118122, Julie Clay, REALTY PROFESSIONALS OF FL,LLC. Stellar MLS
 - $242,9003 bd2 ba1.3k sqft32 LOCUST DRIVE COURT, OCALA, FL 34472New Construction
 MLS ID #OM732925, Joyce Thompson, OCALA HOMES AND FARMS. Stellar MLS
 - $239,9003 bd2 ba1.3k sqft75 LOCUST DRIVE, OCALA, FL 34472New Construction
 MLS ID #OM733104, Joyce Thompson, OCALA HOMES AND FARMS. Stellar MLS
 - $239,9003 bd2 ba1.3k sqft223 LOCUST ROAD, OCALA, FL 34472New ConstructionMLS ID #OM732883, Paul Fletcher, WORLDCORP REALTY. Stellar MLS
- $258,9003 bd3 ba1.3k sqft814 OAK Road, Ocala, FL 34472For Sale
 MLS ID #B26080615, Daniel Castaneda, American Realty of PSL LLC. BeachesMLS
 - $239,9903 bd2 ba1.2k sqft25 LOCUST TERRACE WAY, OCALA, FL 34472New ConstructionStellar MLS
- $224,0003 bd2 ba1.3k sqft340 EMERALD ROAD, OCALA, FL 34472For SaleMLS ID #OM727642, Roger Kappel, HOMERUN REALTY. Stellar MLS
- $240,0003 bd2 ba1k sqft360 LOCUST ROAD, OCALA, FL 34472New ConstructionMLS ID #OM724086, Michael Mazzurco, KELLER WILLIAMS CORNERSTONE RE. Stellar MLS
- $249,8003 bd2 ba1k sqft8 LOCUST RUN TRACE, OCALA, FL 34472For SaleMLS ID #OM731269, Tamara Myers, ENGEL & VOLKERS OCALA. Stellar MLS
- $230,0003 bd3 ba1.5k sqft16 OAK PASS LOOP, OCALA, FL 34472For SaleMLS ID #OM732102, Gerryanna Guyton, HELPMATES REALTY INC. Stellar MLS
- $229,9003 bd2 ba1k sqft157 SPRUCE ROAD, OCALA, FL 34472For SaleMLS ID #OM731509, Scott Coldwell, COLDWELL REALTY SOLD GUARANTEE. Stellar MLS
- $262,9903 bd2 ba1.4k sqft11 LOCUST TERRACE PLACE, OCALA, FL 34472New ConstructionMLS ID #C7529033, Fikr Meshesha, WJH BROKERAGE FL LLC. Stellar MLS
- $239,9003 bd2 ba1.3k sqft4 LOCUST RUN WAY, OCALA, FL 34472New ConstructionMLS ID #OM731422, Paul Fletcher, WORLDCORP REALTY. Stellar MLS
- $249,0003 bd2 ba1.3k sqft12 LOCUST RUN DRIVE, OCALA, FL 34472New ConstructionMLS ID #O6425193, Elizabeth Benitez, CHARLES RUTENBERG REALTY ORLANDO. Stellar MLS
- $248,0003 bd2 ba1.3k sqft51 LOCUST COURSE, OCALA, FL 34472For SaleMLS ID #O6226477, Wagner Nolasco, BUILD 2 RENT DIRECT, LLC. Stellar MLS
- $315,0003 bd3 ba1.8k sqft199 OAK LANE ROAD, OCALA, FL 34472For SaleMLS ID #OM732799, Michelle Jarvis, PREMIER SOTHEBY'S INTERNATIONAL REALTY. Stellar MLS
- $230,0003 bd2 ba1.4k sqft69 SAPPHIRE ROAD, OCALA, FL 34472For SaleMLS ID #OM724381, Steven Billington, EXP REALTY LLC. Stellar MLS
- $299,9993 bd2 ba1.3k sqft126 LOCUST RADIAL, OCALA, FL 34472For SaleMLS ID #OM730285, Kendall Gervais, MAGNOLIA HOMES AND LAND LLC. Stellar MLS
- $185,0002 bd2 ba960 sqft35 HICKORY TRACK WAY, OCALA, FL 34472For SaleMLS ID #G5118029, Melissa Barnes, ERA GRIZZARD REAL ESTATE. Stellar MLS
