Skip main navigation
Closed
  • $375,000

    22 Long Cove Ct, Bloomington, IL 61704

    4beds
    3,162sqft
    Single Family Residence
    Built in 1995
    9,465 Square Feet Lot
    $376,800 Zestimate®
    $119/sqft
    $2,965 Estimated rent

    Home value

    $376,800

    Estimated sales range

    Not available

    $2,965/mo

    Zestimate® history
    Loading
    Loading...

    Owner options

    List your home for rent

    $2,965/mo

    Rent Zestimate®

    Find your next renter with Zillow Rental Manager. Plus, with online applications, you can quickly screen prospective tenants – for free.

    Learn more

    $2,965/mo

    Rent Zestimate®

    Refinance and save

    $2,673/mo

    Est. payment

    Refinancing to a lower rate could help reduce your monthly payments and save thousands over the life of the loan.

    See today's rates

    $2,673/mo

    Est. payment

    Explore your selling options

    Work with a Zillow partner agent

    Leverage their expertise and Zillow's premium Showcase listings to get your home seen by more buyers.

    Get started

    List with your own agent

    Get your home in front of millions of buyers by listing it on Zillow.

    Learn how to do it

    Sell it yourself

    Take full control of how buyers see your home on Zillow by listing For Sale by Owner (FSBO).

    List your home

    What's special

    Refinished tubProfessional landscapingWarm inviting feelStunning quartz countertopsBoosting curb appealPremium dishwasherBeautifully refreshed bathrooms
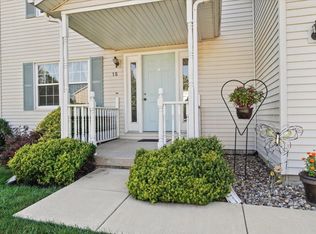
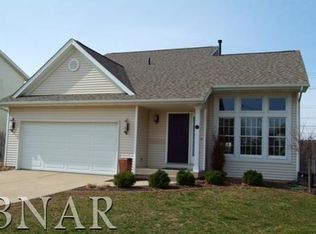
    Welcome home to 22 Long Cove Ct. in the highly sought-after Eagle Creek Subdivision, right in the heart of Bloomington. This beautifully maintained and thoughtfully updated 4 bedroom, 3.5 bath two-story blends timeless style with modern upgrades, creating the perfect space for everyday living and entertaining. Step inside and you will immediately appreciate the warm, inviting feel, highlighted by engineered hardwood flooring throughout the main level installed in 2017. The kitchen is truly the centerpiece of the home and a dream for anyone who loves to cook or gather. It features a full suite of high-end KitchenAid stainless steel appliances including a convection oven, over-the-range microwave, premium dishwasher, and side-by-side refrigerator. The space has been tastefully updated over time with refreshed cabinetry, tile, and a granite sink in 2008, followed by stunning quartz countertops and a glass backsplash in 2015. Upstairs and throughout the home, you will find continued attention to detail with updated carpet in 2017 and beautifully refreshed bathrooms. Three bathrooms have been re-tiled across 2008 and 2014, with granite vanity tops added to the primary and guest baths. Additional updates include refinished tub and upgraded fixtures, giving each space a clean, modern feel. Major mechanicals and exterior improvements offer peace of mind, including a new roof in 2015 and a new A/C system installed in 2021. The kitchen received a fresh look with painted cabinets in 2022, while the exterior shines with professional landscaping completed in 2020 and new wood beams added to the front porch in 2025, boosting curb appeal in a big way. Out back, enjoy your own private retreat with a fully fenced yard and a beautiful pergola added in 2023, perfect for relaxing evenings or hosting friends and family. This is the kind of home that checks all the boxes. Location, updates, style, and functionality. A true Eagle Creek gem and a perfect place to call home.

    Zillow last checked:

    Listing updated:

    Listed by:

    Sean Caldwell 309-846-0528,

    RE/MAX Rising

    Bought with:

    Daniel Carcasson, SFR

    RE/MAX Rising

    Source: MRED as distributed by MLS GRID,MLS#: 12605977MLS Logo

    Facts & features

    Interior

    Bedrooms & bathrooms
    • Bedrooms: 4
    • Bathrooms: 4
    • Full bathrooms: 3
    • 1/2 bathrooms: 1
    Rooms
    • Room types: Other Room, Family Room
    Primary bedroom
    • Features: Flooring (Ceramic Tile), Window Treatments (All), Bathroom (Full)
    • Level: Second
    • Area: 210 Square Feet
    • Dimensions: 15X14
    Bedroom 2
    • Features: Flooring (Ceramic Tile), Window Treatments (All)
    • Level: Second
    • Area: 140 Square Feet
    • Dimensions: 14X10
    Bedroom 3
    • Features: Flooring (Carpet), Window Treatments (All)
    • Level: Second
    • Area: 144 Square Feet
    • Dimensions: 12X12
    Bedroom 4
    • Features: Flooring (Carpet), Window Treatments (All)
    • Level: Second
    • Area: 132 Square Feet
    • Dimensions: 12X11
    Dining room
    • Features: Flooring (Hardwood), Window Treatments (All)
    • Level: Main
    • Area: 132 Square Feet
    • Dimensions: 12X11
    Family room
    • Features: Flooring (Hardwood), Window Treatments (All)
    • Level: Main
    • Area: 266 Square Feet
    • Dimensions: 19X14
    Other
    • Features: Flooring (Carpet), Window Treatments (All)
    • Level: Basement
    • Area: 380 Square Feet
    • Dimensions: 20X19
    Kitchen
    • Features: Kitchen (Eating Area-Table Space, Pantry-Closet), Flooring (Ceramic Tile), Window Treatments (All)
    • Level: Main
    • Area: 247 Square Feet
    • Dimensions: 19X13
    Laundry
    • Features: Flooring (Ceramic Tile), Window Treatments (All)
    • Level: Main
    • Area: 54 Square Feet
    • Dimensions: 9X6
    Living room
    • Features: Flooring (Hardwood), Window Treatments (All)
    • Level: Main
    • Area: 144 Square Feet
    • Dimensions: 12X12
    Other
    • Features: Flooring (Carpet), Window Treatments (All)
    • Level: Basement
    • Area: 176 Square Feet
    • Dimensions: 16X11
    Other
    • Features: Flooring (Carpet), Window Treatments (All)
    • Level: Basement
    • Area: 100 Square Feet
    • Dimensions: 10X10
    Heating
    • Forced Air, Natural Gas
    Cooling
    • Central Air
    Appliances
    • Included: Range, Microwave, Dishwasher, Refrigerator
    • Laundry: Gas Dryer Hookup, Electric Dryer Hookup
    Features
    • Cathedral Ceiling(s), Built-in Features, Walk-In Closet(s)
    • Flooring: Hardwood
    • Basement: Finished,Full
    • Number of fireplaces: 1
    • Fireplace features: Attached Fireplace Doors/Screen, Gas Log, Family Room
    Interior area
    • Total structure area: 3,162
    • Total interior livable area: 3,162 sqft
    • Finished area below ground: 958

    Property

    Parking
    • Total spaces: 2
    • Parking features: Concrete, Garage Door Opener, Yes, Garage Owned, Attached, Garage
    • Attached garage spaces: 2
    • Has uncovered spaces: Yes
    Accessibility
    • Accessibility features: No Disability Access
    Features
    • Stories: 2
    • Patio & porch: Patio, Porch
    • Fencing: Fenced
    Lot
    • Size: 9,465 Square Feet
    • Dimensions: 65 X 146
    • Features: Landscaped, Mature Trees
    Details
    • Parcel number: 1531101005
    • Special conditions: None
    • Other equipment: Ceiling Fan(s)

    Construction

    Type & style
    • Home type: SingleFamily
    • Architectural style: Traditional
    • Property subtype: Single Family Residence
    Materials
    • Vinyl Siding, Brick
    • Foundation: Concrete Perimeter
    • Roof: Asphalt
    Condition
    • New construction: No
    • Year built: 1995

    Utilities & green energy

    • Sewer: Public Sewer
    • Water: Public

    Community & HOA

    Community
    • Features: Lake, Curbs, Sidewalks, Street Lights
    • Subdivision: Eagle Creek
    HOA
    • Services included: None
    Location
    • Region: Bloomington

    Financial & listing details

    • Price per square foot: $119/sqft
    • Tax assessed value: $273,837
    • Annual tax amount: $6,886
    • Date on market: 4/10/2026
    • Listing terms: Conventional
    • Ownership: Fee Simple

    Price history

    DateEventPrice
    6/5/2026Sold$375,000+5.6%$119/sqft
    Source: MRED as distributed by MLS GRID #12605977 Report a problem
    5/20/2026Listing removed$355,000$112/sqft
    Source: MRED as distributed by MLS GRID #12605977 Report a problem
    4/12/2026Contingent$355,000$112/sqft
    Source: MRED as distributed by MLS GRID #12605977 Report a problem
    4/10/2026Listed for sale$355,000+58.6%$112/sqft
    Source: MRED as distributed by MLS GRID #12605977 Report a problem
    5/3/2019Sold$223,875-0.5%$71/sqft
    Source: MRED as distributed by MLS GRID #10324610 Report a problem
    3/30/2019Pending sale$225,000$71/sqft
    Source: Berkshire Hathaway Snyder Real Estate #10324610 Report a problem
    3/30/2019Listed for sale$225,000+3%$71/sqft
    Source: Berkshire Hathaway Snyder Real Estate #10324610 Report a problem
    7/4/2018Sold$218,500-0.9%$69/sqft
    Source: Public Record Report a problem
    5/26/2018Listed for sale$220,500+19.8%$70/sqft
    Source: Keller Williams - Bloomington #2182097 Report a problem
    8/25/2006Sold$184,000+26.9%$58/sqft
    Source: Public Record Report a problem
    12/14/1998Sold$145,000$46/sqft
    Source: Agent Provided Report a problem

    Public tax history

    YearProperty taxesTax assessment
    2024$6,886 +7.5%$91,279 +11.9%
    2023$6,404 +9.8%$81,582 +13.3%
    2022$5,832 +8.9%$72,004 +9.2%
    2021$5,357 $65,915
    2020-- $65,915
    2019-- $65,915
    2018$5,184 $65,915
    2017$5,184 +4.2%$65,915 -2.8%
    2016$4,974 +2%$67,814 +4.5%
    2015$4,877 $64,906 +2.2%
    2014$4,877 +7.5%$63,487 +3%
    2013$4,538 -2.6%$61,638 -1.1%
    2012$4,659 $62,317 -3.2%
    2011$4,659 +0.1%$64,405
    2010$4,654 +0.6%$64,405
    2009$4,628 +5.5%$64,405 +3.6%
    2008$4,389 +2.5%$62,179 +2.6%
    2007$4,282 $60,632 +2.5%
    2006-- $59,138 +2.1%
    2005-- $57,921 +7.2%
    2002-- $54,041 +4.1%
    2001-- $51,903 +3.7%
    2000-- $50,051
    Find assessor info on the county website

    Neighborhood: 61704

    Nearby schools

    GreatSchools rating
    Schools provided by the listing agent
    • Elementary: Northpoint Elementary
    • Middle: Kingsley Jr High
    • High: Normal Community High School
    • District: 5

    Source: MRED as distributed by MLS GRID. This data may not be complete. We recommend contacting the local school district to confirm school assignments for this home.

    Get pre-qualified for a loan
    At Zillow Home Loans, we can pre-qualify you in as little as 5 minutes with no impact to your credit score.

    An equal housing lender. NMLS #10287.

    Sell for more on Zillow
    Get a Zillow Showcase℠ listing at no additional cost and you could sell for .
    $376,800
    2% more
    +$7,536
    With Zillow Showcase(estimated)
    $384,336