Skip main navigation
Closed
  • Listed by: Keeler Family Realtors
    Bought with: Spotlight Realty
    $50,000

    22 Longmeadow Drive, Concord, NH 03301

    2beds
    720sqft
    Manufactured Home
    Built in 1972
    -- sqft lot
    $50,500 Zestimate®
    $69/sqft
    $1,787 Estimated rent

    Home value

    $50,500

    $44,000 - $58,000

    $1,787/mo

    Zestimate® history
    Loading
    Loading...

    Owner options

    List your home for rent

    $1,787/mo

    Rent Zestimate®

    Find your next renter with Zillow Rental Manager. Plus, with online applications, you can quickly screen prospective tenants – for free.

    Learn more

    $1,787/mo

    Rent Zestimate®

    Refinance and save

    $281/mo

    Est. payment

    Refinancing to a lower rate could help reduce your monthly payments and save thousands over the life of the loan.

    See today's rates

    $281/mo

    Est. payment

    Explore your selling options

    Work with a Zillow partner agent

    Leverage their expertise and Zillow's premium Showcase listings to get your home seen by more buyers.

    Get started

    List with your own agent

    Get your home in front of millions of buyers by listing it on Zillow.

    Learn how to do it

    Sell it yourself

    Take full control of how buyers see your home on Zillow by listing For Sale by Owner (FSBO).

    List your home

    What's special

    Practical layout
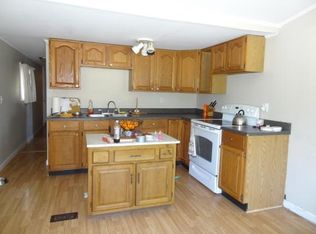
    BACK ON MARKET due to buyer’s inability to secure financing. Welcome to 22 Longmeadow Dr, an affordable and well-maintained 2-bedroom, 1-bathroom home located in the highly desirable River’s Edge Estates community. Don’t let the age fool you—this 1972 home has received numerous updates over the years, offering comfort, value, and the opportunity to add equity over time. Inside, you’ll appreciate the practical layout and steady improvements, including a new furnace (2015), replacement windows (2006), walk-in shower and toilet (2016), and a new washer/dryer (2018). The exterior has been thoughtfully upgraded as well, featuring a porch added in 2011, vinyl siding, a Feltback Sarnafil membrane roof (2005) for long-lasting durability, and a shed that’s great for additional storage and outdoor equipment. Nestled among beautiful hardwood trees and just steps from the Merrimack River, this home offers peace and privacy while being only minutes from all that Concord has to offer. With cosmetic updating, there is excellent potential to build instant equity and make this home truly your own. Park approval is required (one-time $125 application fee). Monthly park rent is $575 (a security deposit equal to one month’s rent is due at closing), and pets are allowed with breed and size restrictions (see Section 3 of Rules & Regs). Park requires owner to occupy the home (you can't rent/lease out to non-owners). This is an affordable opportunity in a prime location.

    Zillow last checked:

    Listing updated:

    Listed by:

    Paul Hrycuna,

    Keeler Family Realtors 603-225-3353

    Bought with:

    Danielle Quinn

    Spotlight Realty

    Source: PrimeMLS,MLS#: 5070629MLS Logo

    Facts & features

    Interior

    Bedrooms & bathrooms
    • Bedrooms: 2
    • Bathrooms: 1
    • 3/4 bathrooms: 1
    Heating
    • Oil, Forced Air, Hot Air
    Cooling
    • Other
    Appliances
    • Included: Gas Cooktop, Dryer, Range Hood, Wall Oven, Refrigerator, Washer, Electric Water Heater
    • Laundry: Laundry Hook-ups, 1st Floor Laundry
    Features
    • Ceiling Fan(s), Kitchen/Dining
    • Flooring: Laminate
    • Has basement: No
    Interior area
    • Total structure area: 720
    • Total interior livable area: 720 sqft
    • Finished area above ground: 720
    • Finished area below ground: 0

    Property

    Parking
    • Parking features: Paved
    Accessibility
    • Accessibility features: 1st Floor 3/4 Bathroom, 1st Floor Bedroom, 1st Floor Hrd Surfce Flr, 1st Floor Laundry
    Features
    • Levels: One
    • Stories: 1
    • Patio & porch: Enclosed Porch
    • Exterior features: Shed, Storage
    Lot
    • Features: Level
    Details
    • Parcel number: CNCDM793ZB15L76
    • Zoning description: OCP

    Construction

    Type & style
    • Home type: MobileManufactured
    • Property subtype: Manufactured Home
    Materials
    • Vinyl Siding
    • Foundation: Block
    • Roof: Membrane,Other
    Condition
    • New construction: No
    • Year built: 1972

    Utilities & green energy

    • Electric: Circuit Breakers
    • Sewer: Public Sewer
    • Utilities for property: Cable Available

    Community & neighborhood

    Location
    • Region: Concord

    HOA & financial

    Other financial information
    • Additional fee information: Fee: $575

    Price history

    DateEventPrice
    2/18/2026Sold$50,000+0.2%$69/sqft
    Source: PrimeMLS #5070629 Report a problem
    1/21/2026Contingent$49,900$69/sqft
    Source: PrimeMLS #5070629 Report a problem
    1/14/2026Listed for sale$49,900$69/sqft
    Source: PrimeMLS #5070629 Report a problem
    12/9/2025Contingent$49,900$69/sqft
    Source: PrimeMLS #5070629 Report a problem
    12/8/2025Listed for sale$49,900$69/sqft
    Source: PrimeMLS #5070629 Report a problem
    12/1/2025Contingent$49,900$69/sqft
    Source: PrimeMLS #5070629 Report a problem
    11/25/2025Listed for sale$49,900$69/sqft
    Source: PrimeMLS #5070629 Report a problem

    Public tax history

    YearProperty taxesTax assessment
    2024$734 +3.1%$26,500
    2023$712 +3.8%$26,500
    2022$686 +43.2%$26,500 +48%
    2020$479 +10.6%$17,900 +14.7%
    2019$433 +41.8%$15,600 +7.6%
    2018$305 -24.4%$14,500 +1.4%
    2017$404 +17.2%$14,300 +14.4%
    2016$345 +0.1%$12,500 -13.8%
    2015$344 +77.2%$14,500
    2014$194 -58%$14,500 -35.8%
    2008$463 $22,600

    Find assessor info on the county website

    Neighborhood: 03301

    Nearby schools

    GreatSchools rating
    Schools provided by the listing agent
    • Middle: Rundlett Middle School
    • High: Concord High School
    • District: Concord School District SAU #8

    Source: PrimeMLS. This data may not be complete. We recommend contacting the local school district to confirm school assignments for this home.