This lovely brick front, end unit has been newly renovated! The home features 3 fully finished levels with 3 bedrooms and 3 1/2 baths. The lower level of the home features a welcoming foyer with a large guest closet. Down the hall you have a nice bonus room with easy care laminate flooring and overhead light. A large laundry closet keeps your machines nicely tucked away. There is a large, carpeted study on this level. It would make a great WFH space, playroom or a guest room. There is a full bath on this level with walk-in shower, great for out-of-town guests. The main level of the home features a huge living room with hardwood floors and a ceiling fan light fixture. Tons of windows provide the natural light you're looking for. There is a convenient half bath tucked into this space. A passthrough provides visual from the kitchen. Your kitchen features brand-new stainless- steel appliances. The new cabinet color beautifully accents your granite countertops and tile backsplash. You have a large pantry for additional storage. The kitchen is open to the dining and family rooms. This is a great set up if you like to entertain. The hardwood floors carry into the dining room which also includes recessed lighting and chair rail molding. Your spacious family room features hardwood floors, large windows, and a gas fireplace. This is where you'll be cozying up the next few months. Beyond the family and dining rooms you have a lovely sunroom with natural wood ceiling, skylights, and built-in shelving. This unique space provides so much character to the home. Not to mention, your plants are going to love it! Upstairs we have two generously sized bedrooms with new carpet, overhead lights, and plenty of closet storage space. The hall bath features LVT floors, a single bowl vanity for storage, and a tub/shower combo. Your large primary suite leaves you wanting for nothing. You have a spacious bedroom with new carpet, ceiling fan, and walls of windows that bathe the space in sunlight. Your private ensuite features LVT floors and a double bowl vanity for lots of storage. The walk-in shower is perfect for those busy mornings; the large soaking tub provides a great place to relax and unwind. Outside you have a nice deck off the sunroom. This will be great for summer BBQs. Stairs step down to the fully fenced yard, already perfectly suited for your pups! The side yard features brick encase flowerbeds. The long driveway provides off street parking in addition to your garage. This space keeps your car, and you, out of the weather. It also includes a large shelf to maximize your storage space. This home has the space you need with the updates you want! Don't let it get away, schedule your showing today!
Sold for $284,900
$284,900
22 Lopez Dr, Martinsburg, WV 25405
3beds
2,302sqft
Townhouse
Built in 2006
1,800 Square Feet Lot
$289,500 Zestimate®
$124/sqft
$2,277 Estimated rent
Home value
$289,500
$261,000 - $321,000
$2,277/mo
Zestimate® history
Owner options
List your home for rent
$2,277/mo
Rent Zestimate®
Find your next renter with Zillow Rental Manager. Plus, with online applications, you can quickly screen prospective tenants – for free.
$2,277/mo
Rent Zestimate®
Refinance and save
$1,366/mo
Est. payment
Refinancing to a lower rate could help reduce your monthly payments and save thousands over the life of the loan.
$1,366/mo
Est. payment
Explore your selling options
Work with a Zillow partner agent
Leverage their expertise and Zillow's premium Showcase listings to get your home seen by more buyers.
Get startedList with your own agent
Get your home in front of millions of buyers by listing it on Zillow.
Learn how to do itSell it yourself
Take full control of how buyers see your home on Zillow by listing For Sale by Owner (FSBO).
List your homeWhat's special
Fully fenced yardWelcoming foyerBrick front end unitLarge guest closetLarge laundry closetLarge carpeted studyBrand-new stainless-steel appliances
Zillow last checked:
Listing updated:
Listed by:
Matt Ridgeway 304-728-7477,
RE/MAX Real Estate Group
Bought with:
Tricia Larimore, WV0030491
The KW Collective
Source: Bright MLS,MLS#: WVBE2046668
Facts & features
Interior
Bedrooms & bathrooms
- Bedrooms: 3
- Bathrooms: 4
- Full bathrooms: 3
- 1/2 bathrooms: 1
- Main level bathrooms: 1
Rooms
- Room types: Living Room, Dining Room, Primary Bedroom, Sitting Room, Bedroom 2, Bedroom 3, Kitchen, Family Room, Foyer, Sun/Florida Room, Laundry, Office, Bathroom 2, Bathroom 3, Primary Bathroom, Half Bath
Primary bedroom
- Features: Flooring - Carpet, Walk-In Closet(s), Window Treatments, Ceiling Fan(s)
- Level: Upper
- Area: 247 Square Feet
- Dimensions: 13 X 19
Bedroom 2
- Features: Flooring - Carpet
- Level: Upper
- Area: 110 Square Feet
- Dimensions: 10 X 11
Bedroom 3
- Features: Flooring - Carpet
- Level: Upper
- Area: 90 Square Feet
- Dimensions: 9 X 10
Primary bathroom
- Features: Flooring - Laminated, Soaking Tub, Double Sink
- Level: Upper
- Area: 72 Square Feet
- Dimensions: 6 X 12
Bathroom 2
- Features: Flooring - Vinyl, Bathroom - Tub Shower
- Level: Upper
- Area: 30 Square Feet
- Dimensions: 5 X 6
Bathroom 3
- Features: Flooring - Vinyl
- Level: Lower
- Area: 40 Square Feet
- Dimensions: 5 X 8
Dining room
- Level: Main
- Area: 140 Square Feet
- Dimensions: 14 X 10
Family room
- Features: Flooring - Laminated, Built-in Features
- Level: Lower
- Area: 90 Square Feet
- Dimensions: 9 X 10
Foyer
- Features: Flooring - Laminated, Built-in Features
- Level: Lower
- Area: 66 Square Feet
- Dimensions: 6 X 11
Half bath
- Features: Flooring - Vinyl
- Level: Main
- Area: 20 Square Feet
- Dimensions: 4 X 5
Kitchen
- Features: Flooring - HardWood, Countertop(s) - Quartz, Kitchen Island, Chair Rail
- Level: Main
- Area: 140 Square Feet
- Dimensions: 14 X 10
Laundry
- Level: Lower
- Area: 18 Square Feet
- Dimensions: 3 X 6
Living room
- Features: Flooring - HardWood, Crown Molding, Window Treatments
- Level: Main
- Area: 238 Square Feet
- Dimensions: 14 X 17
Office
- Features: Flooring - Laminated
- Level: Lower
- Area: 100 Square Feet
- Dimensions: 10 X 10
Sitting room
- Features: Fireplace - Gas, Built-in Features, Ceiling Fan(s)
- Level: Main
- Area: 132 Square Feet
- Dimensions: 11 X 12
Other
- Features: Skylight(s), Ceiling Fan(s), Built-in Features, Cathedral/Vaulted Ceiling
- Level: Main
- Area: 77 Square Feet
- Dimensions: 7 X 11
Heating
- Heat Pump, Electric
Cooling
- Heat Pump, Electric
Appliances
- Included: Refrigerator, Cooktop, Microwave, Dishwasher, Disposal, Water Heater, Electric Water Heater
- Laundry: Lower Level, Laundry Room
Features
- Built-in Features, Ceiling Fan(s), Crown Molding, Open Floorplan, Kitchen - Gourmet, Kitchen Island, Kitchen - Table Space, Pantry, Recessed Lighting, Soaking Tub, Bathroom - Stall Shower, Dry Wall
- Flooring: Carpet, Luxury Vinyl
- Windows: Skylight(s)
- Basement: Front Entrance,Full,Finished,Garage Access
- Number of fireplaces: 1
- Fireplace features: Gas/Propane, Mantel(s)
Interior area
- Total structure area: 2,302
- Total interior livable area: 2,302 sqft
- Finished area above ground: 2,302
Property
Parking
- Total spaces: 1
- Parking features: Garage Faces Front, Oversized, Garage Door Opener, Attached, Driveway
- Attached garage spaces: 1
- Has uncovered spaces: Yes
Accessibility
- Accessibility features: None
Features
- Levels: Three
- Stories: 3
- Patio & porch: Deck
- Pool features: None
- Fencing: Wood,Privacy
Lot
- Size: 1,800 Square Feet
- Features: Landscaped, No Thru Street, Backs to Trees
Details
- Additional structures: Above Grade
- Parcel number: 01 6H014800000000
- Zoning: RESIDENTIAL
- Special conditions: Standard
Construction
Type & style
- Home type: Townhouse
- Architectural style: Colonial
- Property subtype: Townhouse
Materials
- Brick, Vinyl Siding
- Foundation: Permanent
- Roof: Architectural Shingle
Condition
- New construction: No
- Year built: 2006
Utilities & green energy
- Sewer: Public Sewer
- Water: Public
Community & HOA
Community
- Subdivision: Fairways West
HOA
- Has HOA: Yes
- Services included: Common Area Maintenance, Road Maintenance, Snow Removal
- HOA fee: $43 monthly
- HOA name: FAIRWAYS WEST-CLAGETT
Location
- Region: Martinsburg
Financial & listing details
- Price per square foot: $124/sqft
- Tax assessed value: $151,000
- Annual tax amount: $830
- Date on market: 12/19/2025
- Listing agreement: Exclusive Right To Sell
- Listing terms: FHA,USDA Loan,VA Loan,Conventional,Cash
- Ownership: Fee Simple
- Road surface type: Paved
Price history
| Date | Event | Price |
|---|---|---|
| 2/4/2026 | Sold | $284,900$124/sqft |
Source:  Bright MLS #WVBE2046668 Report a problem Bright MLS #WVBE2046668 Report a problem | ||
| 12/30/2025 | Contingent | $284,900$124/sqft |
Source: Bright MLS #WVBE2046668 Report a problem | ||
| 12/19/2025 | Listed for sale | $284,900+46.1%$124/sqft |
Source: Bright MLS #WVBE2046668 Report a problem | ||
| 12/29/2020 | Sold | $195,000-2.5%$85/sqft |
Source: Public Record Report a problem | ||
| 11/14/2020 | Pending sale | $200,000$87/sqft |
Source: Long & Foster Real Estate, Inc. #WVBE181824 Report a problem | ||
| 11/14/2020 | Listed for sale | $200,000$87/sqft |
Source: Long & Foster Real Estate, Inc. #WVBE181824 Report a problem | ||
Public tax history
| Year | Property taxes | Tax assessment |
|---|---|---|
| 2025 | $1,535 +3.6% | $126,240 +4.5% |
| 2024 | $1,482 -2.9% | $120,780 |
| 2023 | $1,526 +16.8% | $120,780 +7.6% |
| 2022 | $1,306 | $112,260 +19.1% |
| 2021 | -- | $94,260 +4% |
| 2020 | -- | $90,600 +3.4% |
| 2019 | $799 -20.1% | $87,600 +3.7% |
| 2018 | $1,000 +0.4% | $84,480 +1.1% |
| 2017 | $996 +3.2% | $83,580 +4.1% |
| 2016 | $965 -1.7% | $80,280 +0.9% |
| 2015 | $982 +1% | $79,560 +1.3% |
| 2014 | $972 +0.9% | $78,540 -4.8% |
| 2013 | $964 | $82,500 +5.7% |
| 2012 | $964 -6.9% | $78,060 -7.5% |
| 2011 | $1,036 +2.7% | $84,420 +0.1% |
| 2010 | $1,009 -19.7% | $84,300 -24.9% |
| 2009 | $1,257 | $112,200 |
Find assessor info on the county website
Neighborhood: 25405
Nearby homes
- $286,9003 bd2 ba2k sqft20 Lopez Dr, Martinsburg, WV 25405Off Market
- $269,8003 bd2 ba1.5k sqft18 Lopez Dr, Martinsburg, WV 25405Off Market
- $264,7003 bd2 ba1.9k sqft16 Lopez Dr, Martinsburg, WV 25405Off Market
- $260,0003 bd3 ba1.5k sqft14 Lopez Dr, Martinsburg, WV 25405Sold
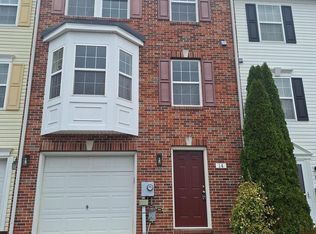
- $300,2004 bd3 ba1.6k sqft24 Porsche Cir, Martinsburg, WV 25404Off Market
- $274,0003 bd4 ba2.2k sqft12 Lopez Dr, Martinsburg, WV 25405Sold
- $250,0003 bd3 ba2.4k sqft21 Lopez Dr, Martinsburg, WV 25405Sold
- $289,9003 bd2 ba2.1k sqft23 Lopez Dr, Martinsburg, WV 25405Off Market
Nearby schools
GreatSchools rating
- NABerkeley Heights Elementary SchoolGrades: PK-2Distance: 2.2 mi
- 4/10Martinsburg North Middle SchoolGrades: 6-8Distance: 2.3 mi
- 6/10Martinsburg High SchoolGrades: 9-12Distance: 2.4 mi
Schools provided by the listing agent
- District: Berkeley County Schools
Source: Bright MLS. This data may not be complete. We recommend contacting the local school district to confirm school assignments for this home.
Get a cash offer in 3 minutes
Find out how much your home could sell for in as little as 3 minutes with a no-obligation cash offer.
Estimated market value
$289,500
Get a cash offer in 3 minutes
Find out how much your home could sell for in as little as 3 minutes with a no-obligation cash offer.
Estimated market value
$289,500
- West Virginia
- Berkeley County
- Martinsburg
- 25405
- 22 Lopez Dr
Nearby cities
Nearby neighborhoods
Nearby zip codes
Other Martinsburg Topics
