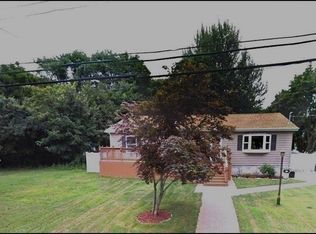
Remodeled 6 years ago. Main floor with Lr, Br or gym, full bath, kitchen, den and Dr. With entrance to garage. 2nd floor has master with mater bath, walk in closet, 2 add brs, full bath, washer/dryer. Bsmt: Full and finished, TV room, full bath heating and closets. There is a huge egress in bsmt. Yard has potting green, pool, hot tub and buit in bbq, shed.
88 days
|
96
|
0
|
Zillow last checked:
Listing updated:
Listed by:
Douglas Elliman Real Estate631-499-9191,
Azita Azarieh516-361-3365
Source: OneKey® MLS as distributed by MLS GRID,MLS#: 990410
Facts & features
Interior
Bedrooms & bathrooms
Bedrooms: 4
Bathrooms: 4
Full bathrooms: 4
Primary bedroom
Description: Seperate split ac and heating aside tje house heating and cooling, Walk in closet
Bathroom 2
Description: Full finished
Bathroom 3
Description: Full finished
Bathroom 4
Description: Full finished
Basement
Description: Full Finished, Full bath,E gress window,Heating system wine room, heating system, egress window, play room
Bonus room
Description: Bonus room on tje main floor/out sife entrance, Full bath next to it.
Bonus room
Description: Enclosed florida room with bar, Fpl, split system(heating and cooling)
Heating
Forced Air
Cooling
Central Air
Appliances
Included: Convection Oven, Cooktop, Dishwasher, Dryer, Gas Cooktop, Gas Oven, Microwave, Refrigerator, Stainless Steel Appliance(s), Tankless Water Heater, Washer
Features
First Floor Bedroom, First Floor Full Bath, Crown Molding, Eat-in Kitchen, Granite Counters, Kitchen Island, Open Floorplan, Open Kitchen, Recessed Lighting
Basement: Finished,Full,Walk-Out Access
Attic: None
Number of fireplaces: 1
Fireplace features: Living Room
Interior area
Total structure area: 2,400
Total interior livable area: 2,400 sqft
Property
Parking
Total spaces: 1
Parking features: Driveway
Garage spaces: 1
Has uncovered spaces: Yes
Features
Has private pool: Yes
Pool features: In Ground
Has spa: Yes
Fencing: Fenced,Full,Perimeter
Lot
Size: 200 Square Feet
Details
Parcel number: 0400150000300094000
Special conditions: None
Construction
Type & style
Home type: SingleFamily
Architectural style: Colonial
Property subtype: Single Family Residence, Residential
Materials
Vinyl Siding
Condition
Updated/Remodeled
Year built: 1950
Utilities & green energy
Sewer: Cesspool, Septic Tank
Water: Public
Utilities for property: Cable Connected, Electricity Connected, Natural Gas Connected, Phone Connected, Trash Collection Public, Water Connected
Community & HOA
HOA
Has HOA: No
Location
Region: Huntington Station
Financial & listing details
Price per square foot: $350/sqft
Tax assessed value: $60
Annual tax amount: $10,825
Date on market: 5/1/2026
Cumulative days on market: 78 days
Listing agreement: Exclusive Right To Sell
Exclusions: None
Electric utility on property: Yes
Estimated market value
Zestimate®
Not available
Estimated sales range
Not available
Rent Zestimate®
Not available
Price history
Date
Event
Price
5/30/2026
Pending sale
$840,000$350/sqft
Source: OneKey® MLS as distributed by MLS GRID #990410Report a problem
5/16/2026
Price change
$840,000-4%$350/sqft
Source: OneKey® MLS as distributed by MLS GRID #990410Report a problem
5/1/2026
Listed for sale
$875,000+218.2%$365/sqft
Source: OneKey® MLS as distributed by MLS GRID #990410Report a problem
5/11/2017
Sold
$275,000+0%$115/sqft
Source: OneKey® MLS as distributed by MLS GRID #L2897774Report a problem
All calculations are estimates and provided by Zillow, Inc. for informational purposes only. Actual amounts may vary.
HOA fees may include property taxes on listings classified as Co-Ops. Contact the listing agent and/or owner for fee details.
Mortgage interest rates are dependent on a number of factors, including credit score, down payment, and repayment length. Interest rate data provided by Zillow Group Marketplace, Inc. as of 1/1/1970 from various mortgage lenders with which we have lead or other similar arrangements; the Estimated Payment is an average of those rates.
See how much you could borrow to make a competitive offer.
Source: OneKey® MLS as distributed by MLS GRID. This data may not be complete. We recommend contacting the local school district to confirm school assignments for this home.