Skip main navigation
Pending
  • $244,900

    22 Luzerne Ave, Dallas, PA 18612

    5beds
    1,600sqft
    : 
    $1,614/mo
    Get pre-qualified
    Residential, Single Family Residence
    Built in 1955
    7,405 Square Feet Lot
    $247,400 Zestimate®
    $153/sqft
    $-- HOA

    What's special

    Modern finishesEnclosed front porchHardwood floorsReplacement windowsIncludes all existing appliances
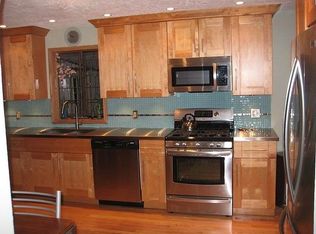
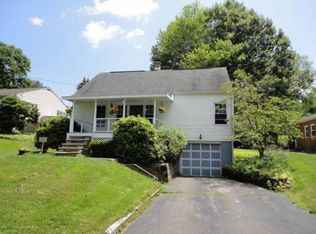
    MOVE IN READY CAPE COD! located in desirable DALLAS SD! Recently refreshed this 4-5 Bedroom and 2 full bath home features modern finishes, replacement windows, hardwood floors and cozy fireplace in the living room. Convenient and efficient floor plan, enclosed front porch, one car attached garage for parking or storage and a great fenced in back yard. Newer boiler, includes all existing appliances and connected to public utilities. Will qualify for all financing types. FHA, VA etc
    43 days
    |
    51
    |
    1
    |

    Likely to sell faster than

    Zillow last checked:

    Listing updated:

    Listed by:

    Noah A Doncses,

    Cobblestone Real Estate LLC 570-500-5254

    Source: GSBR as distributed by MLS GRID,MLS#: SC263342MLS Logo

      Facts & features

      Interior

      Bedrooms & bathrooms
      • Bedrooms: 5
      • Bathrooms: 2
      • Full bathrooms: 2
      Rooms
      • Room types: Bathroom 1, Living Room, Kitchen, Dining Room, Bedroom 5, Bedroom 4, Bedroom 3, Bedroom 2, Bedroom 1, Bathroom 2
      Bedroom 1
      • Description: Hardwood
      • Area: 167.31 Square Feet
      • Dimensions: 14.3 x 11.7
      Bedroom 2
      • Description: Hardwood
      • Area: 137.25 Square Feet
      • Dimensions: 10.85 x 12.65
      Bedroom 3
      • Description: Wood Floors
      • Area: 362.5 Square Feet
      • Dimensions: 29 x 12.5
      Bedroom 4
      • Description: Tile
      • Area: 163.63 Square Feet
      • Dimensions: 17.5 x 9.35
      Bedroom 5
      • Description: Tile
      • Area: 98.1 Square Feet
      • Dimensions: 10.9 x 9
      Bathroom 1
      • Description: Modern/Tile
      • Area: 55.25 Square Feet
      • Dimensions: 8.5 x 6.5
      Bathroom 2
      • Description: Modern
      • Area: 41.61 Square Feet
      • Dimensions: 7.3 x 5.7
      Dining room
      • Description: Hardwood
      • Area: 91.35 Square Feet
      • Dimensions: 10.5 x 8.7
      Kitchen
      • Description: Modern/Tile
      • Area: 115.08 Square Feet
      • Dimensions: 13.7 x 8.4
      Living room
      • Description: Fireplace- Hardwood
      • Area: 247 Square Feet
      • Dimensions: 19 x 13
      Heating
      • Oil, Steam
      Cooling
      • None, Wall/Window Unit(s)
      Appliances
      • Included: Dishwasher, Washer/Dryer, Microwave, Free-Standing Refrigerator, Electric Water Heater, Electric Range, Electric Cooktop
      • Laundry: In Basement, In Garage
      Features
      • Natural Woodwork, Open Floorplan
      • Flooring: Ceramic Tile, Hardwood, Combination
      • Windows: Double Pane Windows, Insulated Windows
      • Basement: Bath/Stubbed,Storage Space,Walk-Out Access,Finished,Full,Daylight,Concrete,Block
      • Attic: Walk Up
      • Number of fireplaces: 1
      • Fireplace features: Living Room, Wood Burning
      Interior area
      • Total structure area: 1,800
      • Total interior livable area: 1,600 sqft
      • Finished area above ground: 1,250
      • Finished area below ground: 350

      Property

      Parking
      • Total spaces: 5
      • Parking features: Driveway, Off Street, On Street, Gravel, Garage Faces Front, Garage
      • Garage spaces: 1
      • Uncovered spaces: 4
      Features
      • Levels: Two
      • Stories: 2
      • Patio & porch: Enclosed, Front Porch
      • Exterior features: Private Yard, Rain Gutters
      • Pool features: None
      • Spa features: None
      • Fencing: Back Yard,Full,Perimeter
      • Frontage length: 50.00
      Lot
      • Size: 7,405 Square Feet
      • Dimensions: 50 x 150
      • Features: Back Yard, Rectangular Lot, Front Yard, Few Trees, Cleared
      Details
      • Additional structures: None
      • Parcel number: 11D8SW4011027
      • Zoning: R1
      • Special conditions: Standard

      Construction

      Type & style
      • Home type: SingleFamily
      • Architectural style: Cape Cod
      • Property subtype: Residential, Single Family Residence
      Materials
      • Aluminum Siding
      • Foundation: Block
      • Roof: Asphalt,Shingle
      Condition
      • Updated/Remodeled
      • New construction: No
      • Year built: 1955

      Utilities & green energy

      • Electric: 200 or Less Amp Service
      • Sewer: Public Sewer
      • Water: Public
      • Utilities for property: Cable Connected, Sewer Connected, Water Connected, Electricity Connected

      Community & HOA

      Community
      • Features: None
      • Subdivision: Fairview
      Location
      • Region: Dallas

      Financial & listing details

      • Price per square foot: $153/sqft
      • Tax assessed value: $117,100
      • Annual tax amount: $2,850
      • Date on market: 7/11/2026
      • Cumulative days on market: 44 days
      • Listing terms: Cash,VA Loan,FHA,Conventional
      • Inclusions: Appliances
      • Electric utility on property: Yes
      • Road surface type: Asphalt

        Estimated market value

        $247,400

        $235,000 - $260,000

        $1,985/mo

        Price history

        DateEventPrice
        7/15/2026Pending sale$244,900$153/sqft
        Source: GSBR as distributed by MLS GRID #SC263342 Report a problem
        7/11/2026Listed for sale$244,900+63.3%$153/sqft
        Source: GSBR as distributed by MLS GRID #SC263342 Report a problem
        5/4/2026Listing removed$2,100$1/sqft
        Source: Zillow Rentals Report a problem
        4/10/2026Listed for rent$2,100+5%$1/sqft
        Source: Zillow Rentals Report a problem
        4/15/2025Listing removed$2,000$1/sqft
        Source: GSBR as distributed by MLS GRID #SC250822 Report a problem
        2/27/2025Listed for rent$2,000$1/sqft
        Source: GSBR as distributed by MLS GRID #SC250822 Report a problem
        5/10/2021Sold$150,000+3.4%$94/sqft
        Source: Public Record Report a problem
        3/19/2021Listed for sale$145,000$91/sqft
        Source: Luzerne County AOR #21-1057 Report a problem
        8/10/2019Listing removed$145,000$91/sqft
        Source: Lewith & Freeman, Shavertown #19-3386 Report a problem
        6/24/2019Listed for sale$145,000+23.4%$91/sqft
        Source: Lewith & Freeman, Shavertown #19-3386 Report a problem
        9/30/2008Sold$117,500-5.2%$73/sqft
        Source: Public Record Report a problem
        7/25/2008Price change$124,000-3.8%$78/sqft
        Source: Prudential Real Estate #08-1297 Report a problem
        7/12/2008Price change$128,900-0.8%$81/sqft
        Source: Prudential Real Estate #08-1297 Report a problem
        5/29/2008Listed for sale$129,900+52.8%$81/sqft
        Source: Prudential Real Estate #08-1297 Report a problem
        1/2/2008Sold$85,000$53/sqft
        Source: Public Record Report a problem

        Public tax history

        YearProperty taxesTax assessment
        2023$2,575 +0.8%$117,100
        2022$2,553 $117,100
        2021$2,553 +4.2%$117,100
        2020$2,450 $117,100
        2019$2,450 +1%$117,100
        2018$2,426 $117,100
        2017-- $117,100
        2016-- $117,100
        2015$2,010 $117,100
        2014$2,010 $117,100
        2013-- $117,100
        2012-- $117,100
        2011-- $117,100
        2010-- $117,100
        2009-- $117,100 +4660.2%
        2008-- $2,460
        2007-- $2,460
        2006-- $2,460
        2005-- $2,460
        2004-- $2,460
        2003-- $2,460
        2002-- $2,460
        2000-- $2,460
        Find assessor info on the county website

        Monthly payment

        Est. payment

        Payment breakdown

        Explore the cost of this home by adjusting the details. Changes won't be saved.
        All calculations are estimates and provided by Zillow, Inc. for informational purposes only. Actual amounts may vary.
        HOA fees may include property taxes on listings classified as Co-Ops. Contact the listing agent and/or owner for fee details.
        See how much you could borrow to make a competitive offer.

        Climate risks

        Neighborhood: 18612

        Getting around

        65 / 100
        Somewhat Walkable
        20 / 100
        Somewhat Bikeable

        Nearby schools

        GreatSchools rating

        A local agent can set up tours, give advice and negotiate with sellers.

        A local lender can help you make sure your offer is ready when you are.

        Browse local experts

        Similar homes