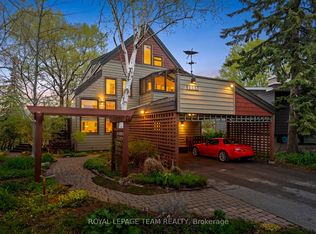
This is a rare opportunity to own an exquisite executive home within walking distance of Mooney's Bay. This meticulously maintained property is ideally located on a quiet street, just a short stroll from Mooney's Bay Beach, the Rideau Canal, and Hog's Back Falls. It is also only minutes from downtown, hospitals, the airport, top-rated schools, and premier recreational facilities. Pride of ownership begins with a beautifully landscaped front yard. The home features a grand entrance foyer with a curved staircase leading into a spacious layout designed for family living and entertaining. The main level includes an oversized dining and living room area, as well as a gourmet eat-in kitchen equipped with quartz counters, stainless steel appliances, and a 10-foot island with marble counter. The kitchen overlooks a comfortable family room and a private, landscaped backyard. With six bedrooms and five bathrooms in total, the home provides ample space for families and professionals alike. The second level offers a primary suite with a large walk-in closet and a spa-like ensuite, complemented by three other generously sized bedrooms. The lower level includes a spacious family/exercise room, two additional bedrooms, one with an ensuite, and a dry sauna. Wiring and gravel pad are set up in the backyard for a hot tub. This home is tastefully finished and provides modern luxury in one of Ottawa's most picturesque neighborhoods.
For sale
C$1,250,000
22 Lynhurst Ave, Ottawa, ON K1V 9W7
6beds
5baths
Single Family Residence
Built in ----
5,543 Square Feet Lot
$-- Zestimate®
C$--/sqft
C$-- HOA
What's special
Quiet streetBeautifully landscaped front yardGrand entrance foyerCurved staircaseGourmet eat-in kitchenQuartz countersStainless steel appliances
- 34 days |
- 42 |
- 6 |
Zillow last checked:
Listing updated:
Listed by:
ROYAL LEPAGE TEAM REALTY
Source: TRREB,MLS®#: X13461110 Originating MLS®#: Ottawa Real Estate Board
Originating MLS®#: Ottawa Real Estate BoardFacts & features
Interior
Bedrooms & bathrooms
- Bedrooms: 6
- Bathrooms: 5
Primary bedroom
- Level: Second
- Dimensions: 5.33 x 5.06
Bedroom
- Level: Lower
- Dimensions: 3.68 x 4.47
Bedroom
- Level: Lower
- Dimensions: 3.68 x 3.02
Bedroom 2
- Level: Second
- Dimensions: 3.43 x 3.43
Bedroom 3
- Level: Second
- Dimensions: 2.74 x 3.96
Bedroom 4
- Level: Second
- Dimensions: 3.43 x 3.78
Bathroom
- Level: Second
- Dimensions: 3.63 x 3.33
Bathroom
- Level: Second
- Dimensions: 2.92 x 1.88
Bathroom
- Level: Lower
- Dimensions: 1.8 x 1.8
Dining room
- Level: Main
- Dimensions: 4.6 x 3.61
Family room
- Level: Main
- Dimensions: 3.3 x 3.43
Kitchen
- Level: Main
- Dimensions: 4.72 x 4.98
Laundry
- Level: Main
- Dimensions: 2.72 x 2.71
Living room
- Level: Main
- Dimensions: 3.61 x 5
Other
- Level: Lower
- Dimensions: 1.52 x 1.37
Recreation
- Level: Lower
- Dimensions: 4.24 x 8.31
Heating
- Forced Air, Gas
Cooling
- Central Air
Features
- Basement: Finished
- Has fireplace: Yes
- Fireplace features: Natural Gas
Interior area
- Living area range: 2000-2500 null
Video & virtual tour
Property
Parking
- Total spaces: 6
- Parking features: Garage Door Opener
- Has garage: Yes
Features
- Stories: 2
- Patio & porch: Patio
- Exterior features: Landscaped, Privacy
- Pool features: None
- Has view: Yes
- View description: Garden
- Waterfront features: None
Lot
- Size: 5,543 Square Feet
- Features: Fenced Yard, Park, Place Of Worship, Beach, Public Transit
- Topography: Flat
Details
- Parcel number: 040720095
Construction
Type & style
- Home type: SingleFamily
- Property subtype: Single Family Residence
Materials
- Brick, Vinyl Siding
- Foundation: Poured Concrete
- Roof: Asphalt Shingle
Utilities & green energy
- Sewer: Sewer
Community & HOA
Community
- Security: Smoke Detector(s), Carbon Monoxide Detector(s)
Location
- Region: Ottawa
Financial & listing details
- Annual tax amount: C$8,126
- Date on market: 6/18/2026
ROYAL LEPAGE TEAM REALTY
ROYAL LEPAGE TEAM REALTY
By pressing Contact Agent, you agree that the real estate professional identified above may call/text you about your search, which may involve use of automated means and pre-recorded/artificial voices. You don't need to consent as a condition of buying any property, goods, or services. Message/data rates may apply. You also agree to our Terms of Use. Zillow does not endorse any real estate professionals. We may share information about your recent and future site activity with your agent to help them understand what you're looking for in a home.
Price history
Price history is unavailable.
Public tax history
Tax history is unavailable.
Climate risks
Neighborhood: Riverside Park
Nearby schools
GreatSchools rating
No schools nearby
We couldn't find any schools near this home.
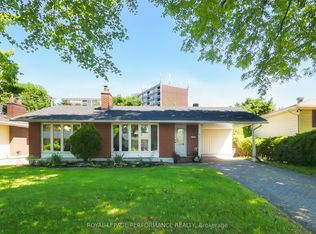
- C$839,0004 bd3 ba-- sqft839 Nicholson Ave, Ottawa, ON K1V6N4For Sale
- C$--3 bd3 ba1.8k sqft2853 Flannery Dr #1A, Ottawa, ON K1V9S8Off Market
- C$--4 bd3 ba1.7k sqft732 Mooneys Bay Pl, Ottawa, ON K1V9R2Off Market
- C$--4 bd3 ba1.8k sqft2819 Springland Dr #1A, Ottawa, ON K1V9S7Off Market
- C$--4 bd3 ba1.9k sqft730 Mooneys Bay Pl #1, Ottawa, ON K1V9R2Off Market
- C$--1 bd1 ba650 sqft2660 Norberry Cres #1443999, Ottawa, ON K1V6N2Off Market
- C$--2 bd1 ba950 sqft2660 Norberry Cres #1444001, Ottawa, ON K1V6N2Off Market
- C$--2 bd1 ba950 sqft2660 Norberry Cres #1452245, Ottawa, ON K1V6N2Off Market
Similar homes
- C$1,124,9006 bd4 ba-- sqft1288 Plante Dr, Ottawa, ON K1V 9G2For Sale
 MLS ID #X13581182, ROYAL LEPAGE TEAM REALTY. TRREB
 - C$1,300,0005 bd5 ba-- sqft508 Dusty Miller Cres, Ottawa, ON K1V 2K1For Sale
 MLS ID #X13571148, ROYAL LEPAGE TEAM REALTY. TRREB
 - C$1,250,0004 bd4 ba-- sqft1965 Bromley Rd, Ottawa, ON K2A 1C3For Sale
 MLS ID #X13164142, ROYAL LEPAGE TEAM REALTY. TRREB
 - C$1,249,9004 bd4 ba-- sqft767 Long Point Cir, Ottawa, ON K1T 4H5For Sale
 MLS ID #X13525818, ROYAL LEPAGE PERFORMANCE REALTY. TRREB
 - C$1,399,0005 bd4 ba-- sqft1841 Beattie Ave, Ottawa, ON K1H 5R7For SaleMLS ID #X13129540, ROYAL LEPAGE PERFORMANCE REALTY. TRREB
- C$1,099,0004 bd3 ba-- sqft33 Norice St, Ottawa, ON K2G 2X3For SaleMLS ID #X13430268, ROYAL LEPAGE TEAM REALTY. TRREB
- C$899,9005 bd4 ba-- sqft1038 Arnot Rd, Ottawa, ON K2C 0H4For SaleMLS ID #X13491042, RE/MAX HALLMARK REALTY GROUP. TRREB
- C$1,050,0006 bd4 ba-- sqft1811 Kingsdale Ave, Ottawa, ON K1T 1H7For SaleMLS ID #X13206044, RE/MAX DELTA REALTY TEAM. TRREB
- C$1,299,0004 bd4 ba-- sqft6936 Mary Anne Dr, Ottawa, ON K4P 0B9For SaleMLS ID #X13587128, ROYAL LEPAGE TEAM REALTY. TRREB
- C$738,8003 bd2 ba-- sqft2966 Linton Rd, Ottawa, ON K1V 8H2For SaleMLS ID #X13531988, RE/MAX HALLMARK REALTY GROUP. TRREB
- C$1,038,0004 bd3 ba-- sqft28 Parmalea Cres, Ottawa, ON K2E 7J2For SaleMLS ID #X13205934, ROYAL LEPAGE TEAM REALTY. TRREB
- C$689,9003 bd1 ba-- sqft619 Blanchard Cres, Ottawa, ON K1V 7B7For SaleMLS ID #X13433146, ROYAL LEPAGE INTEGRITY REALTY. TRREB
- C$1,095,0006 bd4 ba-- sqft14 Elk Island Ct, Ottawa, ON K2M 2V3For SaleMLS ID #X13553450, ROYAL LEPAGE TEAM REALTY. TRREB
- C$929,9005 bd3 ba-- sqft2149 Dublin Ave, Ottawa, ON K2C 0X7For SaleMLS ID #X13134192, ROYAL LEPAGE TEAM REALTY. TRREB
- C$1,199,0004 bd5 ba-- sqft121 Muskego Cres, Ottawa, ON K2W 1H6For SaleMLS ID #X13566138, ROYAL LEPAGE TEAM REALTY. TRREB
- C$735,0004 bd2 ba-- sqft30 Juniper Ct, Ottawa, ON K2E 5M6For SaleMLS ID #X13554386, ROYAL LEPAGE TEAM REALTY. TRREB
- C$1,088,8003 bd3 ba-- sqft58 Forest Gate Way, Ottawa, ON K2G 6P4For SaleMLS ID #X13461256, ROYAL LEPAGE TEAM REALTY. TRREB
- C$799,9004 bd2 ba-- sqft21 Lindhurst Cres, Ottawa, ON K2G 0T8For SaleMLS ID #X13580214, ROYAL LEPAGE TEAM REALTY. TRREB
- C$875,0004 bd2 ba-- sqft2250 Urbandale Dr, Ottawa, ON K1G 3G6For SaleMLS ID #X13548266, ROYAL LEPAGE TEAM REALTY. TRREB
- C$1,295,0004 bd4 ba-- sqft252 Sunnyridge Cres, Ottawa, ON K2M 0H3For SaleMLS ID #X13519674, ROYAL LEPAGE TEAM REALTY. TRREB
